Skip main navigation
Sold for $485,000
  • $485,000

    16181 Valcrest Dr, Linden, MI 48451

    4beds
    3,427sqft
    Single Family Residence
    Built in 1999
    0.33 Acres Lot
    $485,200 Zestimate®
    $142/sqft
    $4,044 Estimated rent

    Home value

    $485,200

    $461,000 - $509,000

    $4,044/mo

    Zestimate® history
    Loading
    Loading...

    Owner options

    List your home for rent

    $4,044/mo

    Rent Zestimate®

    Find your next renter with Zillow Rental Manager. Plus, with online applications, you can quickly screen prospective tenants – for free.

    Learn more

    $4,044/mo

    Rent Zestimate®

    Refinance and save

    $3,456/mo

    Est. payment

    Refinancing to a lower rate could help reduce your monthly payments and save thousands over the life of the loan.

    See today's rates

    $3,456/mo

    Est. payment

    Explore your selling options

    Work with a Zillow partner agent

    Leverage their expertise and Zillow's premium Showcase listings to get your home seen by more buyers.

    Get started

    List with your own agent

    Get your home in front of millions of buyers by listing it on Zillow.

    Learn how to do it

    Sell it yourself

    Take full control of how buyers see your home on Zillow by listing For Sale by Owner (FSBO).

    List your home

    What's special

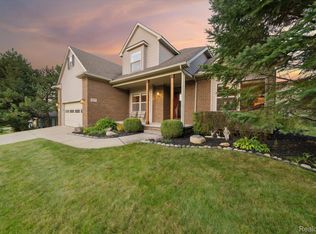
    Welcome to this stately brick home in the highly sought after Pine Lake Forest Subdivision in Fenton Twp. LINDEN SCHOOLS! Offering 2558 sq feet of thoughtfully designed living space! This beautiful home features 4 spacious bedrooms, 3 full baths and 2 half baths. The oversized primary suite is a true retreat! It features extra high ceilings and a huge WIC. Relax in front of the electric fireplace which brings relaxation and calm to your sacred space. The ensuite bathroom is adorned with a double quartz vanity , large linen closet .Euro bath/shower, and private toilet closet. Complemented by a second princess suite with its own private full bath. And one more full bath on the second level! The main level showcases a large kitchen with an open concept adjoining spacious great room , formal dining room, private office and convenient half bath-ideal for both everyday living and entertaining. The gorgeous marble tile gas fireplace is the perfect center piece for all gatherings. The finished basement adds exceptional additional living space complete with another half bath and plenty of room for gathering, recreation, or work from home flexibility. This home boasts granite, quartz and Corian counter tops, solid oak flooring, high efficiency appliances, and abundant recessed lighting throughout. Outside, the beautiful backyard offers plenty of space to run, garden and relax. A rare opportunity to own a truly move in ready home in an exceptional location-this one will not last long. All mechanicals professionally and regularly maintained. Sprinklers have a brand new control board. Security System owned but not used. Brand New Roof, 2023. The Furnace main control board has been completely replaced. BATVAI. Please remove shoes or wear shoe covers while touring this home. Licensed Agent to accompany ALL showings. Please send all inquiries and offers to: Amy Brent 248-225-0451. Some Occupancy will be needed. Please inquire with agent. EXCLUSIONS: The FREEZER AND THE BEVERAGE FRIDGE IN THE GARAGE open house: Sat and S

    Zillow last checked:

    Listing updated:

    Listed by:

    Amy B Brent 248-225-0451,

    Cedarwood Realty LLC, a Michigan LLC

    Bought with:

    Sean Affrica, 6501390257

    Berkshire Hathaway HomeServices Michigan Real Est

    Source: Realcomp II,MLS#: 20261037821MLS Logo

    Facts & features

    Interior

    Bedrooms & bathrooms
    • Bedrooms: 4
    • Bathrooms: 5
    • Full bathrooms: 3
    • 1/2 bathrooms: 2
    Primary bedroom
    • Level: Second
    • Area: 288
    • Dimensions: 18 X 16
    Bedroom
    • Level: Second
    • Area: 144
    • Dimensions: 12 X 12
    Bedroom
    • Level: Second
    • Area: 132
    • Dimensions: 12 X 11
    Bedroom
    • Level: Second
    • Area: 180
    • Dimensions: 15 X 12
    Primary bathroom
    • Level: Second
    • Area: 126
    • Dimensions: 18 X 7
    Other
    • Level: Second
    • Area: 54
    • Dimensions: 9 X 6
    Other
    • Level: Second
    • Area: 36
    • Dimensions: 6 X 6
    Other
    • Level: Basement
    • Area: 36
    • Dimensions: 6 X 6
    Other
    • Level: Entry
    • Area: 20
    • Dimensions: 5 X 4
    Dining room
    • Level: Entry
    • Area: 120
    • Dimensions: 12 X 10
    Great room
    • Level: Entry
    • Area: 224
    • Dimensions: 16 X 14
    Kitchen
    • Level: Entry
    • Area: 300
    • Dimensions: 20 X 15
    Laundry
    • Level: Entry
    • Area: 56
    • Dimensions: 8 X 7
    Library
    • Level: Entry
    • Area: 156
    • Dimensions: 12 X 13
    Heating
    • Forced Air, Natural Gas
    Cooling
    • Attic Fan, Central Air
    Appliances
    • Included: Dishwasher, Disposal, Dryer, Free Standing Gas Range, Free Standing Refrigerator, Microwave, Stainless Steel Appliances, Washer
    • Laundry: Laundry Room
    Features
    • High Speed Internet
    • Basement: Finished
    • Has fireplace: Yes
    • Fireplace features: Family Room, Gas
    Interior area
    • Total interior livable area: 3,427 sqft
    • Finished area above ground: 2,558
    • Finished area below ground: 869

    Property

    Parking
    • Total spaces: 2
    • Parking features: Two Car Garage, Attached
    • Attached garage spaces: 2
    Features
    • Levels: Two
    • Stories: 2
    • Entry location: GroundLevelwSteps
    • Pool features: None
    Lot
    • Size: 0.33 Acres
    • Dimensions: 98 x 145
    Details
    • Parcel number: 0632627126
    • Special conditions: Short Sale No,Standard

    Construction

    Type & style
    • Home type: SingleFamily
    • Architectural style: Colonial
    • Property subtype: Single Family Residence
    Materials
    • Brick, Other
    • Foundation: Basement, Poured
    • Roof: Asphalt
    Condition
    • New construction: No
    • Year built: 1999

    Utilities & green energy

    • Sewer: Public Sewer
    • Water: Well

    Community & neighborhood

    Security
    • Security features: Carbon Monoxide Detectors, Security System Owned, Smoke Detectors
    Location
    • Region: Linden
    • Subdivision: PINE LAKE FOREST CONDO

    HOA & financial

    HOA
    • Has HOA: Yes
    • HOA fee: $300 annually
    • Services included: Maintenance Grounds, Snow Removal, Trash
    • Association phone: 810-241-9711

    Other

    Other facts
    • Listing agreement: Exclusive Right To Sell
    • Listing terms: Cash,Conventional,FHA,Va Loan

    Price history

    DateEventPrice
    7/2/2026Sold$485,000-2%$142/sqft
    Source: Realcomp II #20261037821 Report a problem
    6/10/2026Pending sale$495,000$144/sqft
    Source: Realcomp II #20261037821 Report a problem
    5/27/2026Listed for sale$495,000+41.5%$144/sqft
    Source: Realcomp II #20261037821 Report a problem
    6/4/2025Listing removed--
    Source: Owner Report a problem
    1/13/2021Sold$349,900$102/sqft
    Source: Public Record Report a problem
    11/11/2020Listed for sale$349,900+54.3%$102/sqft
    Source: Owner Report a problem
    9/14/2018Sold$226,800-25.8%$66/sqft
    Source: Public Record Report a problem
    2/1/2018Sold$305,671-17.4%$89/sqft
    Source: Public Record Report a problem
    6/15/2004Sold$370,000+55.5%$108/sqft
    Source: Public Record Report a problem
    5/5/2000Sold$238,000$69/sqft
    Source: Public Record Report a problem

    Public tax history

    YearProperty taxesTax assessment
    2025$5,396 +4.8%$211,200 +2%
    2024$5,148 $207,100 +8.9%
    2023-- $190,200 +11.9%
    2022-- $169,900 +23.2%
    2021-- $137,900 +10.8%
    2020-- $124,500 +5.7%
    2019-- $117,800 +0.3%
    2018$4,198 +53.9%$117,500 +3.1%
    2017$2,727 -32%$114,000 +4.1%
    2016$4,009 $109,500 +5.3%
    2015$4,009 +188.7%$104,000 +6.7%
    2014$1,389 $97,500 +16.9%
    2012-- $83,400 -5%
    2011-- $87,800 -4.9%
    2010-- $92,300 -22%
    2008$2,028 $118,400 -21%
    2006-- $149,900 +3%
    2005-- $145,500 +2.9%
    2004-- $141,400 +0.9%
    2003-- $140,100 +7.3%
    2002-- $130,600 +19.8%
    2001-- $109,000 +2.1%
    2000-- $106,800

    Find assessor info on the county website

    Neighborhood: 48451

    Nearby schools

    GreatSchools rating
    Get a cash offer in 3 minutes
    Find out how much your home could sell for in as little as 3 minutes with a no-obligation cash offer.
    Estimated market value
    $485,200
    Get a cash offer in 3 minutes
    Find out how much your home could sell for in as little as 3 minutes with a no-obligation cash offer.
    Estimated market value
    $485,200