Stunning in Stonebridge Trails! ~ why buy new construction, when you can get so much more value here ~ the work's all done, just move right in! welcome to the popular "Rockford" plan, an entertainers dream! Check out the huge covered front porch & lush landscaping as you walk up to your new home. Soaring ceilings & spiral staircase greet you in the entry way, shiny hardwoods throughout. Main level features formal dining + sunny breakfast room + bonus flex 5th bedroom/office/toy room. Cozy gas fireplace & built-ins in the spacious living room. Center island kitchen w/ custom cabinets, upgraded light fixtures, walk-in pantry & granite countertops. ** don't miss the upgraded high-end designer blinds/window coverings installed throughout the home** 4 generous size bedrooms upstairs including the spacious primary suite ~ double vanity, soaker tub & huge walk-in closet connected to the upstairs laundry room! Each secondary bedroom has a walk-in closet** Head downstairs to your brand NEW finished basement just recently completed! a 6th bedroom makes for a great workout or hobby room. Open rec room w/ tons of potential to watch the big game or make a movie room w/ popcorn! 4th full bath in the basement w/ new shower & flex room could be a potential 2nd office space. Fenced privated backyard & inground sprinkler system. Stonebridge Trails offers a great community vibe & "resort style" living w/ 4 zero entry pools, paved walking trails, sports courts, volleyball, playground, 2 clubhouses, workout facility & more! Hurry over before this one's gone!
Sold
Price Unknown
16180 W 165th Ter, Olathe, KS 66062
6beds
3,795sqft
Single Family Residence
Built in 2021
0.28 Acres Lot
$680,900 Zestimate®
$--/sqft
$4,252 Estimated rent
Home value
$680,900
$633,000 - $729,000
$4,252/mo
Zestimate® history
Owner options
List your home for rent
$4,252/mo
Rent Zestimate®
Find your next renter with Zillow Rental Manager. Plus, with online applications, you can quickly screen prospective tenants – for free.
$4,252/mo
Rent Zestimate®
Refinance and save
$850/mo
Est. payment
Refinancing to a lower rate could help reduce your monthly payments and save thousands over the life of the loan.
$850/mo
Est. payment
Explore your selling options
Work with a Zillow partner agent
Leverage their expertise and Zillow's premium Showcase listings to get your home seen by more buyers.
Get startedList with your own agent
Get your home in front of millions of buyers by listing it on Zillow.
Learn how to do itSell it yourself
Take full control of how buyers see your home on Zillow by listing For Sale by Owner (FSBO).
List your homeWhat's special
Cozy gas fireplaceSunny breakfast roomFormal diningBrand new finished basementGranite countertopsHuge covered front porchCenter island kitchen
Zillow last checked:
Listing updated:
Listed by:
Brett Budke 913-980-2965,
ReeceNichols -Johnson County W,
Becky Budke 913-980-2760,
ReeceNichols -Johnson County W
Bought with:
Chance Nelson
Compass Realty Group
Source: Heartland MLS as distributed by MLS GRID,MLS#: 2600486
Facts & features
Interior
Bedrooms & bathrooms
- Bedrooms: 6
- Bathrooms: 5
- Full bathrooms: 4
- 1/2 bathrooms: 1
Primary bedroom
- Level: Second
Bedroom 2
- Level: Second
Bedroom 3
- Level: Second
Bedroom 4
- Level: Second
Bedroom 5
- Level: Main
Primary bathroom
- Level: Second
Breakfast room
- Level: Main
Dining room
- Level: Main
Gym
- Level: Basement
Kitchen
- Level: Main
Living room
- Level: Main
Office
- Level: Basement
Other
- Level: Basement
Recreation room
- Level: Basement
Heating
- Natural Gas
Cooling
- Electric
Appliances
- Included: Dishwasher, Disposal, Microwave, Built-In Oven, Stainless Steel Appliance(s)
- Laundry: Bedroom Level, Laundry Room
Features
- Ceiling Fan(s), Custom Cabinets, Kitchen Island, Pantry, Vaulted Ceiling(s), Walk-In Closet(s)
- Flooring: Carpet, Tile, Wood
- Windows: Window Coverings
- Basement: Basement BR,Finished,Full,Interior Entry
- Number of fireplaces: 1
- Fireplace features: Family Room, Gas
Interior area
- Total structure area: 3,795
- Total interior livable area: 3,795 sqft
- Finished area above ground: 2,953
- Finished area below ground: 842
Property
Parking
- Total spaces: 3
- Parking features: Attached, Garage Door Opener, Garage Faces Front
- Attached garage spaces: 3
Features
- Patio & porch: Porch
- Fencing: Other
Lot
- Size: 0.28 Acres
- Features: City Limits, Level
Details
- Parcel number: DP723000000204
Construction
Type & style
- Home type: SingleFamily
- Architectural style: Traditional
- Property subtype: Single Family Residence
Materials
- Brick/Mortar, Frame
- Roof: Composition
Condition
- Year built: 2021
Utilities & green energy
- Sewer: Public Sewer
- Water: Public
Community & HOA
Community
- Subdivision: Stonebridge Trails
HOA
- Has HOA: Yes
- Amenities included: Clubhouse, Exercise Room, Play Area, Pool, Trail(s)
- HOA fee: $850 annually
Location
- Region: Olathe
Financial & listing details
- Tax assessed value: $645,100
- Annual tax amount: $9,002
- Date on market: 2/6/2026
- Listing terms: Cash,Conventional,FHA,VA Loan
- Ownership: Private
- Road surface type: Paved
Price history
| Date | Event | Price |
|---|---|---|
| 3/20/2026 | Sold | -- |
Source:  Heartland MLS as distributed by MLS GRID #2600486 Report a problem Heartland MLS as distributed by MLS GRID #2600486 Report a problem | ||
| 3/8/2026 | Pending sale | $715,000$188/sqft |
Source: Heartland MLS as distributed by MLS GRID #2600486 Report a problem | ||
| 2/25/2026 | Price change | $715,000-1.4%$188/sqft |
Source: Heartland MLS as distributed by MLS GRID #2600486 Report a problem | ||
| 2/6/2026 | Listed for sale | $725,000+23%$191/sqft |
Source: Heartland MLS as distributed by MLS GRID #2600486 Report a problem | ||
| 1/28/2022 | Sold | -- |
Source: Heartland MLS as distributed by MLS GRID #2329257 Report a problem | ||
| 12/21/2021 | Pending sale | $589,450$155/sqft |
Source: Heartland MLS as distributed by MLS GRID #2329257 Report a problem | ||
| 10/29/2021 | Price change | $589,450+3.5%$155/sqft |
Source: Heartland MLS as distributed by MLS GRID #2329257 Report a problem | ||
| 6/22/2021 | Listed for sale | $569,450$150/sqft |
Source: Heartland MLS as distributed by MLS GRID #2329257 Report a problem | ||
Public tax history
| Year | Property taxes | Tax assessment |
|---|---|---|
| 2025 | $9,002 +6.7% | $74,187 +6.3% |
| 2024 | $8,435 +1.5% | $69,759 +2.9% |
| 2023 | $8,313 +34.7% | $67,793 +36% |
| 2022 | $6,171 | $49,864 +590.1% |
| 2021 | -- | $7,226 |
| 2020 | $1,461 | $7,226 |
| 2019 | -- | $7,226 +18.5% |
| 2018 | -- | $6,096 |
Find assessor info on the county website
Neighborhood: Stonebridge
Nearby homes
- $652,4004 bd3 ba1.8k sqft16206 W 165th Ter, Olathe, KS 66062Off Market
- $--4 bd3 ba2.8k sqft16203 W 165th St, Olathe, KS 66062Sold
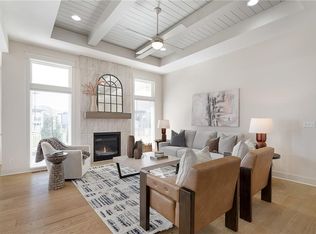
- $629,8004 bd3 ba3k sqft16237 W 165th St, Olathe, KS 66062Off Market
- $--6 bd5 ba3.8k sqft16555 S Lichtenauer Dr, Olathe, KS 66062Sold

- $675,3003 bd2 ba2k sqft16205 W 165th Ter, Olathe, KS 66062Off Market
- $609,3004 bd3 ba2.9k sqft16269 W 165th St, Olathe, KS 66062Off Market
- $656,0004 bd3 ba2.8k sqft16232 W 165th Ter, Olathe, KS 66062Off Market
- $658,0004 bd2 ba2.8k sqft16183 W 165th Ter, Olathe, KS 66062Off Market
Nearby schools
GreatSchools rating
- 8/10Prairie Creek Elementary SchoolGrades: PK-5Distance: 0.5 mi
- 5/10Spring Hill Middle SchoolGrades: 6-8Distance: 6.8 mi
- 8/10Spring Hill High SchoolGrades: 9-12Distance: 4.2 mi
Schools provided by the listing agent
- Elementary: Prairie Creek
- Middle: Woodland Spring
- High: Spring Hill
Source: Heartland MLS as distributed by MLS GRID. This data may not be complete. We recommend contacting the local school district to confirm school assignments for this home.
Get a cash offer in 3 minutes
Find out how much your home could sell for in as little as 3 minutes with a no-obligation cash offer.
Estimated market value
$680,900
Get a cash offer in 3 minutes
Find out how much your home could sell for in as little as 3 minutes with a no-obligation cash offer.
Estimated market value
$680,900
- Kansas
- Johnson County
- Olathe
- 66062
- Stonebridge
- 16180 W 165th Ter
Nearby cities
Nearby neighborhoods
Nearby zip codes
Other Olathe Topics
