Skip main navigation
Sold
  • Price Unknown

    16203 W 165th St, Olathe, KS 66062

    4beds
    2,868sqft
    Single Family Residence
    Built in 2022
    9,573 Square Feet Lot
    $623,400 Zestimate®
    $--/sqft
    $3,758 Estimated rent

    Home value

    $623,400

    $580,000 - $667,000

    $3,758/mo

    Zestimate® history
    Loading
    Loading...

    Owner options

    List your home for rent

    $3,758/mo

    Rent Zestimate®

    Find your next renter with Zillow Rental Manager. Plus, with online applications, you can quickly screen prospective tenants – for free.

    Learn more

    $3,758/mo

    Rent Zestimate®

    Refinance and save

    $850/mo

    Est. payment

    Refinancing to a lower rate could help reduce your monthly payments and save thousands over the life of the loan.

    See today's rates

    $850/mo

    Est. payment

    Explore your selling options

    Work with a Zillow partner agent

    Leverage their expertise and Zillow's premium Showcase listings to get your home seen by more buyers.

    Get started

    List with your own agent

    Get your home in front of millions of buyers by listing it on Zillow.

    Learn how to do it

    Sell it yourself

    Take full control of how buyers see your home on Zillow by listing For Sale by Owner (FSBO).

    List your home

    What's special

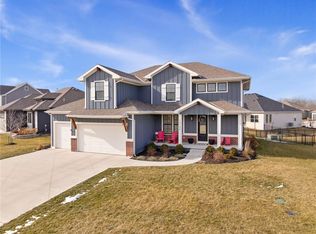
    NEW PRICE!!!-Why Wait Months to Build When You Can Move Right in to This Beautiful Home in Stonebridge Trails-One of Olathe's Most Desirable Communities. Designed for Everyday Comfort and Entertaining, This Light-Filled, Rev 1.5 Story/Ranch Plan Offers the Ease of Main Level Living with 3 Beds and 2 Full Baths Thoughtfully Positioned on the Main Floor. The Spacious Primary Suite Feels Like a Retreat, with a Free-Standing Soaking Tub, Oversized Walk-in Shower, Double Vanity and Stylish Wood Accent Wall. The Laundry Room Conveniently Connects to the Suite and Also the Main Hall for Everyday Ease. The Gourmet Kitchen Anchors the Home with a Large Center Island, Walk-in Pantry, Custom Cabinets, Quartz Counter Tops, a Gas Cooktop and a Cheery Breakfast Area-Perfect for Hosting Gatherings or Quiet Mornings. Secondary Bedrooms Each with Walk-In Closets Are Tucked on the Opposite Side of the Home-Ideal for Guests, Family or Home Office Flexibility. The Finished Lower Level Expands Your Living Space with a Generous Recreation Area, 4th Bedroom and Full Bath-Perfect for Movie Nights or Game Days. An Expansive Unfinished Area Offers Abundant Storage, Workout Space, or the Opportunity to Customize and Add Future Value. Additional Highlights Include Wood Flooring Thru-out the Entire Main Level, a 3 Car Garage, Sprinkler System, Covered Patio and Fully Fenced Yard. Living in Stonebridge Trails Means Access to Exceptional Community Amenities: Paved Walking Trails, Playgrounds, Sports Courts, Volleyball Areas, 2 Clubhouses (One With a Gym), and Pools (Including a Jr-Olympic Pool With a Slide and Fountain). Just Minutes Away Heritage Park Offers 1,200+ Acres of Recreation with a Lake, Golf Course, Dog Park and Athletic Fields. There Are 2 Grocery Stores Within 2 Miles, Lots of Choices for Restaurants and Shopping and Blu Hawk is a 10 Minute Drive Away. This Home Has Everything Your Family Needs: Space, Comfort and A Community You'll Love to Call Home!

    Zillow last checked:

    Listing updated:

    Listed by:

    Linda Maher 816-509-4070,

    ReeceNichols- Leawood Town Center

    Bought with:

    Thrive RealEstate KC Team

    KW KANSAS CITY METRO

    Source: Heartland MLS as distributed by MLS GRID,MLS#: 2591530MLS Logo

    Facts & features

    Interior

    Bedrooms & bathrooms
    • Bedrooms: 4
    • Bathrooms: 3
    • Full bathrooms: 3
    Primary bedroom
    • Features: Walk-In Closet(s), Wood Floor
    • Level: First
    Bedroom 2
    • Features: Walk-In Closet(s), Wood Floor
    • Level: First
    Bedroom 3
    • Features: Walk-In Closet(s), Wood Floor
    • Level: First
    Bedroom 4
    • Features: Walk-In Closet(s), Wood Floor
    • Level: Basement
    Primary bathroom
    • Features: Ceramic Tiles, Double Vanity, Granite Counters
    • Level: First
    Bathroom 2
    • Features: Ceramic Tiles, Shower Over Tub
    • Level: First
    Bathroom 3
    • Features: Ceramic Tiles, Shower Only
    • Level: Basement
    Breakfast room
    • Features: Wood Floor
    • Level: First
    Great room
    • Features: Ceiling Fan(s), Fireplace, Wood Floor
    • Level: First
    Kitchen
    • Features: Kitchen Island, Pantry, Quartz Counter, Wood Floor
    • Level: First
    Laundry
    • Features: Ceramic Tiles
    • Level: First
    Recreation room
    • Features: Wood Floor
    • Level: Basement
    Heating
    • Forced Air
    Cooling
    • Electric
    Appliances
    • Included: Cooktop, Dishwasher, Disposal, Humidifier, Microwave, Refrigerator, Built-In Oven, Stainless Steel Appliance(s)
    • Laundry: Laundry Room, Main Level
    Features
    • Ceiling Fan(s), Custom Cabinets, Kitchen Island, Pantry, Vaulted Ceiling(s), Walk-In Closet(s)
    • Flooring: Tile, Wood
    • Windows: Thermal Windows
    • Basement: Basement BR,Egress Window(s),Finished
    • Number of fireplaces: 1
    • Fireplace features: Gas, Great Room
    Interior area
    • Total structure area: 2,868
    • Total interior livable area: 2,868 sqft
    • Finished area above ground: 1,932
    • Finished area below ground: 936

    Property

    Parking
    • Total spaces: 3
    • Parking features: Attached, Garage Door Opener, Garage Faces Front
    • Attached garage spaces: 3
    Features
    • Fencing: Metal
    Lot
    • Size: 9,573 Square Feet
    • Dimensions: .22
    • Features: City Limits, City Lot
    Details
    • Parcel number: DP723000000206

    Construction

    Type & style
    • Home type: SingleFamily
    • Architectural style: Traditional
    • Property subtype: Single Family Residence
    Materials
    • Lap Siding, Stone Trim
    • Roof: Composition
    Condition
    • Year built: 2022

    Utilities & green energy

    • Sewer: Public Sewer
    • Water: Public

    Community & HOA

    Community
    • Subdivision: Stonebridge Trails
    HOA
    • Has HOA: Yes
    • Amenities included: Clubhouse, Exercise Room, Other, Play Area, Pool, Tennis Court(s), Trail(s)
    • Services included: Management
    • HOA fee: $850 annually
    • HOA name: Stonebridge Homes Association
    Location
    • Region: Olathe

    Financial & listing details

    • Tax assessed value: $629,600
    • Annual tax amount: $8,782
    • Date on market: 1/29/2026
    • Listing terms: Cash,Conventional,FHA,VA Loan
    • Ownership: Private
    • Road surface type: Paved

    Price history

    DateEventPrice
    3/26/2026Sold--
    Source: Heartland MLS as distributed by MLS GRID #2591530 Report a problem
    3/2/2026Pending sale$615,000$214/sqft
    Source: Heartland MLS as distributed by MLS GRID #2591530 Report a problem
    2/25/2026Price change$615,000-3.1%$214/sqft
    Source: Heartland MLS as distributed by MLS GRID #2591530 Report a problem
    2/9/2026Price change$635,000-1.6%$221/sqft
    Source: Heartland MLS as distributed by MLS GRID #2591530 Report a problem
    1/29/2026Listed for sale$645,000+4%$225/sqft
    Source: Heartland MLS as distributed by MLS GRID #2591530 Report a problem
    12/28/2023Sold--
    Source: Heartland MLS as distributed by MLS GRID #2463628 Report a problem
    12/11/2023Pending sale$619,950$216/sqft
    Source: Heartland MLS as distributed by MLS GRID #2463628 Report a problem
    12/4/2023Contingent$619,950$216/sqft
    Source: Heartland MLS as distributed by MLS GRID #2463628 Report a problem
    11/20/2023Listing removed--
    Source: Zillow Rentals Report a problem
    11/17/2023Listed for sale$619,950+3.3%$216/sqft
    Source: Heartland MLS as distributed by MLS GRID #2463628 Report a problem
    11/7/2023Listed for rent$3,950$1/sqft
    Source: Zillow Rentals Report a problem
    10/17/2023Listing removed--
    Source: Heartland MLS as distributed by MLS GRID #2397025 Report a problem
    5/18/2023Price change$599,900-3.2%$209/sqft
    Source: Heartland MLS as distributed by MLS GRID #2397025 Report a problem
    3/9/2023Price change$619,900-4.6%$216/sqft
    Source: Heartland MLS as distributed by MLS GRID #2397025 Report a problem
    11/14/2022Price change$649,520+0.3%$226/sqft
    Source: Heartland MLS as distributed by MLS GRID #2397025 Report a problem
    8/2/2022Listed for sale$647,802$226/sqft
    Source: Heartland MLS as distributed by MLS GRID #2397025 Report a problem

    Public tax history

    YearProperty taxesTax assessment
    2025$8,782 +4.1%$72,404 +3.7%
    2024$8,439 +53.3%$69,793 +54.5%
    2023$5,506 +327%$45,161 +387.9%
    2022$1,289 $9,257 +42.9%
    2021-- $6,480
    2020$1,275 $6,480
    2019-- $6,480 +18.6%
    2018-- $5,466
    Find assessor info on the county website

    Neighborhood: Stonebridge

    Nearby schools

    GreatSchools rating
    Schools provided by the listing agent
    • Elementary: Prairie Creek
    • Middle: Woodland Spring
    • High: Spring Hill

    Source: Heartland MLS as distributed by MLS GRID. This data may not be complete. We recommend contacting the local school district to confirm school assignments for this home.

    Get a cash offer in 3 minutes
    Find out how much your home could sell for in as little as 3 minutes with a no-obligation cash offer.
    Estimated market value
    $623,400
    Get a cash offer in 3 minutes
    Find out how much your home could sell for in as little as 3 minutes with a no-obligation cash offer.
    Estimated market value
    $623,400