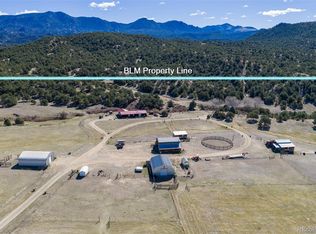
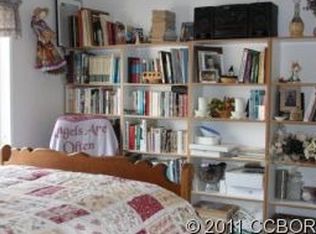
This spectacular property boasts an offsite stick built, modular UBC, IRC home nestled among numerous Pinon Pine Trees on prime 10.18 acres. There are incredible, panoramic views of the snowcapped Sawatch Range, Chalk Cliffs, Sangre De Cristo Mountains and so much more. There is even a modest 1/12th of one share of The Bowen Ditch Company for early summer watering of the sizeable pasture. This property also has a dedicated, legal 10 ft. wide easement across the adjoining lot to enter the BLM land behind this property. The home has 1484 sq. ft. on the main level and 812 sq. ft. finished on the lower level plus workshop area. Its private location with a small hill and trees at the front of the parcel, block U. S. Hwy 285 from being seen to add to its seclusion, without obstructing the unbelievable views. There are 2+ bedrooms and 2 bathrooms. One room on the lower level could be a 3rd bedroom if an “egress window” was installed. There is also a large Great Room with a gas log fireplace on the main floor. Windows on both levels face the immense mountain views. The large rec room has a wet bar plus a ¾ bathroom and an office/potential bedroom and workshop area. The attached 24 x 36 garage with shelving on both sides together with two large storage sheds and a greenhouse give this home plenty of storage. The property has an augmented well and a limited 1/12th of 1 share of the Bowen Ditch Company going through the meadow in early Sumer. So, you can have horses, and some years raise some hay. Your biggest complaint will be not finding time to take care of your work because you will just want to stand or sit and look at the ever-changing views of the mountains.
Sold for $750,000
$750,000
16189 US Highway 285, Salida, CO 81201
2beds
2,296sqft
Single Family Residence
Built in 2004
10.18 Acres Lot
$768,000 Zestimate®
$327/sqft
$2,782 Estimated rent
Home value
$768,000
$722,000 - $822,000
$2,782/mo
Zestimate® history
Owner options
List your home for rent
$2,782/mo
Rent Zestimate®
Find your next renter with Zillow Rental Manager. Plus, with online applications, you can quickly screen prospective tenants – for free.
$2,782/mo
Rent Zestimate®
Refinance and save
$4,201/mo
Est. payment
Refinancing to a lower rate could help reduce your monthly payments and save thousands over the life of the loan.
$4,201/mo
Est. payment
Explore your selling options
Work with a Zillow partner agent
Leverage their expertise and Zillow's premium Showcase listings to get your home seen by more buyers.
Get startedList with your own agent
Get your home in front of millions of buyers by listing it on Zillow.
Learn how to do itSell it yourself
Take full control of how buyers see your home on Zillow by listing For Sale by Owner (FSBO).
List your homeWhat's special
Gas log fireplaceLarge storage shedsSangre de cristo mountainsLarge rec roomOffsite stick builtModular ubcNumerous pinon pine trees
Zillow last checked:
Listing updated:
Listed by:
Nancy Hollen 719-530-1217 Nancy@Nancyhollen.com,
Century 21 Community First
Bought with:
Bill Lockett, 040014881
Coldwell Banker Collegiate Peaks Realty
Source: REcolorado as distributed by MLS GRID,MLS#: 5033117
Facts & features
Interior
Bedrooms & bathrooms
- Bedrooms: 2
- Bathrooms: 2
- Full bathrooms: 1
- 3/4 bathrooms: 1
- Main level bathrooms: 1
- Main level bedrooms: 2
Primary bedroom
- Level: Main
Bedroom
- Level: Main
Primary bathroom
- Level: Main
Bathroom
- Level: Basement
Dining room
- Level: Main
Family room
- Level: Basement
Great room
- Level: Main
Great room
- Level: Main
Kitchen
- Level: Main
Laundry
- Level: Main
Living room
- Level: Main
Office
- Level: Basement
Heating
- Propane, Radiant Floor
Cooling
- None
Appliances
- Included: Dryer, Range, Range Hood, Refrigerator, Washer
- Laundry: In Unit
Features
- Ceiling Fan(s), Five Piece Bath, Laminate Counters, Open Floorplan, Vaulted Ceiling(s), Wet Bar
- Flooring: Carpet, Vinyl
- Windows: Double Pane Windows, Window Coverings, Window Treatments
- Basement: Exterior Entry,Finished,Walk-Out Access
- Number of fireplaces: 1
- Fireplace features: Gas Log, Living Room
- Common walls with other units/homes: No Common Walls
Interior area
- Total structure area: 2,296
- Total interior livable area: 2,296 sqft
- Finished area above ground: 1,484
- Finished area below ground: 812
Property
Parking
- Total spaces: 2
- Parking features: Exterior Access Door, Insulated Garage, Lighted, Oversized
- Attached garage spaces: 2
Accessibility
- Accessibility features: Accessible Approach with Ramp
Features
- Levels: One
- Stories: 1
- Patio & porch: Deck
- Fencing: Fenced
- Has view: Yes
- View description: Mountain(s)
Lot
- Size: 10.18 Acres
- Features: Irrigated, Meadow, Secluded, Suitable For Grazing
- Residential vegetation: Grassed, Natural State, Wooded
Details
- Parcel number: R353321400163
- Special conditions: Standard
- Horses can be raised: Yes
- Horse amenities: Pasture
Construction
Type & style
- Home type: SingleFamily
- Architectural style: Contemporary
- Property subtype: Single Family Residence
Materials
- Frame
- Foundation: Concrete Perimeter
- Roof: Composition
Condition
- Year built: 2004
Utilities & green energy
- Electric: 220 Volts
- Water: Well
- Utilities for property: Electricity Connected, Phone Available
Community & HOA
Community
- Security: Carbon Monoxide Detector(s), Smoke Detector(s)
- Subdivision: Elder Minor Tract Division
HOA
- Has HOA: No
Location
- Region: Salida
Financial & listing details
- Price per square foot: $327/sqft
- Tax assessed value: $627,902
- Annual tax amount: $1,130
- Date on market: 7/8/2023
- Listing terms: Cash,Conventional
- Exclusions: Sellers Personal Property.
- Ownership: Individual
- Electric utility on property: Yes
- Road surface type: Gravel
Price history
| Date | Event | Price |
|---|---|---|
| 10/5/2023 | Sold | $750,000+270.4%$327/sqft |
Source:  REcolorado as distributed by MLS GRID #5033117 Report a problem REcolorado as distributed by MLS GRID #5033117 Report a problem | ||
| 6/22/2012 | Sold | $202,500-52.4%$88/sqft |
Source: Public Record Report a problem | ||
| 4/15/2012 | Listed for sale | $425,000$185/sqft |
Source: FIRST COLORADO LAND OFFICE, INC. #225264 Report a problem | ||
Public tax history
| Year | Property taxes | Tax assessment |
|---|---|---|
| 2025 | $1,377 +2.8% | $40,150 +43.1% |
| 2024 | $1,339 +18.5% | $28,050 -9.6% |
| 2023 | $1,130 -0.7% | $31,020 +41.9% |
| 2022 | $1,139 +9.9% | $21,860 -3.1% |
| 2021 | $1,036 -0.2% | $22,570 +15.3% |
| 2020 | $1,037 +8.8% | $19,580 +7.5% |
| 2019 | $953 | $18,220 |
| 2018 | $953 +2.5% | $18,220 |
| 2017 | $930 -1.1% | $18,220 +2.8% |
| 2016 | $941 +22.4% | $17,730 |
| 2015 | $769 | $17,730 +25.6% |
| 2014 | $769 -9.9% | $14,120 -12.5% |
| 2012 | $854 -70.6% | $16,130 -43.1% |
| 2011 | $2,907 +118.1% | $28,360 -9.5% |
| 2010 | $1,333 | $31,320 |
Find assessor info on the county website
Neighborhood: 81201
Nearby homes
- $835,4003 bd3 ba1.9k sqft16201 Hwy 285, Salida, CO 81201Off Market
- $852,9003 bd3 ba1.8k sqft16201 Us Highway 285, Salida, CO 81201Off Market
- $1,195,0003 bd2 ba1.7k sqft16103 Us Highway 285, Salida, CO 81201For Sale
- $750,9003 bd2 ba1.7k sqft16103 Hwy 285, Salida, CO 81201Off Market
- $1,106,2002 bd1 ba2.4k sqft15998 Us Highway 285, Salida, CO 81201Off Market
- $1,660-- bd-- ba-- sqft15800 County Road 260, Salida, CO 81201Off Market
- $--19.5 Acres11975 County Road 194, Salida, CO 81201Off Market
- $1,062,7002 bd3 ba1.7k sqft15707 Us Highway 285, Salida, CO 81201Off Market
Nearby schools
GreatSchools rating
- 9/10Longfellow Elementary SchoolGrades: K-4Distance: 9.4 mi
- 4/10Salida Middle SchoolGrades: 5-8Distance: 10 mi
- 5/10Salida High SchoolGrades: 9-12Distance: 10 mi
Schools provided by the listing agent
- Elementary: Longfellow
- Middle: Salida
- High: Salida
- District: Salida R-32
Source: REcolorado as distributed by MLS GRID. This data may not be complete. We recommend contacting the local school district to confirm school assignments for this home.


Get pre-qualified for a loan
At Zillow Home Loans, we can pre-qualify you in as little as 5 minutes with no impact to your credit score.An equal housing lender. NMLS #10287.
- Colorado
- Chaffee County
- Salida
- 81201
- 16189 US Highway 285
Nearby cities
Nearby zip codes
Other Salida Topics
