Skip main navigation
Closed
  • $363,200

    1619 7th St E, Saint Paul, MN 55106

    6beds
    2,169sqft
    Single Family Residence
    Built in 2004
    5,662.8 Square Feet Lot
    $363,200 Zestimate®
    $167/sqft
    $2,755 Estimated rent

    Home value

    $363,200

    $345,000 - $381,000

    $2,755/mo

    Zestimate® history
    Loading
    Loading...

    Owner options

    List your home for rent

    $2,755/mo

    Rent Zestimate®

    Find your next renter with Zillow Rental Manager. Plus, with online applications, you can quickly screen prospective tenants – for free.

    Learn more

    $2,755/mo

    Rent Zestimate®

    Refinance and save

    $2,309/mo

    Est. payment

    Refinancing to a lower rate could help reduce your monthly payments and save thousands over the life of the loan.

    See today's rates

    $2,309/mo

    Est. payment

    Explore your selling options

    Work with a Zillow partner agent

    Leverage their expertise and Zillow's premium Showcase listings to get your home seen by more buyers.

    Get started

    List with your own agent

    Get your home in front of millions of buyers by listing it on Zillow.

    Learn how to do it

    Sell it yourself

    Take full control of how buyers see your home on Zillow by listing For Sale by Owner (FSBO).

    List your home

    What's special

    Private backyardAttached garageOpen floor planBreakfast barSouth facing windowsLarge family roomHuge patio

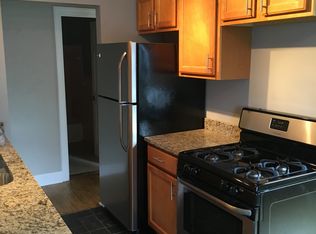
    Stop by and fall in love with this rare opportunity for 6 bedrooms all under one brand new roof (replacement scheduled for late April/early May 2023)! The main level offers an open floor plan with the living room, kitchen, and dinning area all flowing nicely with south facing windows spilling natural light into these wonderfully sized spaces. The kitchen boasts tons of countertops, a breakfast bar, loads of storage, and plenty of space for multiple cooks prepping for dinner etc. The main level also offers 1 of the 6 six bedrooms and it works wonderfully as an office. Upstairs you'll find five nicely sized bedrooms. The lowest level is one large family room, a rough-in for a 3rd bathroom, and the garage access. The attached garage also has lots of extra space for additional storage. Outside you'll love the private backyard with a huge patio, all enclosed in a privacy fence. This home has space for everyone and it is only missing is you!

    This property is off market, which means it's not currently listed for sale or rent on Zillow. This may be different from what's available on other websites or public sources.

    Zillow last checked:

    Listing updated:

    Listed by:

    Kyle Babcock 651-331-0319,

    RE/MAX Results

    Bought with:

    Artemisa Boston

    Realty Group LLC

    Source: NorthstarMLS as distributed by MLS GRID,MLS#: 6356598MLS Logo

    Facts & features

    Interior

    Bedrooms & bathrooms
    • Bedrooms: 6
    • Bathrooms: 2
    • Full bathrooms: 2
    Bedroom
    • Level: Main
    • Area: 99 Square Feet
    • Dimensions: 11x9
    Bedroom 2
    • Level: Upper
    • Area: 100 Square Feet
    • Dimensions: 10x10
    Bedroom 3
    • Level: Upper
    • Area: 154 Square Feet
    • Dimensions: 14x11
    Bedroom 4
    • Level: Upper
    • Area: 154 Square Feet
    • Dimensions: 14x11
    Bedroom 5
    • Level: Upper
    • Area: 140 Square Feet
    • Dimensions: 14x10
    Bedroom 6
    • Level: Upper
    • Area: 140 Square Feet
    • Dimensions: 14x10
    Dining room
    • Level: Main
    • Area: 154 Square Feet
    • Dimensions: 14x11
    Family room
    • Level: Lower
    • Area: 336 Square Feet
    • Dimensions: 24x14
    Kitchen
    • Level: Main
    • Area: 154 Square Feet
    • Dimensions: 14x11
    Living room
    • Level: Main
    • Area: 195 Square Feet
    • Dimensions: 15x13
    Heating
    • Forced Air
    Cooling
    • Central Air
    Appliances
    • Included: Dishwasher, Disposal, Exhaust Fan, Microwave, Range, Refrigerator
    Features
    • Basement: Egress Window(s),Finished,Full
    • Has fireplace: No
    Interior area
    • Total structure area: 2,169
    • Total interior livable area: 2,169 sqft
    • Finished area above ground: 2,169
    • Finished area below ground: 0

    Property

    Parking
    • Total spaces: 1
    • Parking features: Insulated Garage, Tuckunder Garage
    • Attached garage spaces: 1
    • Details: Garage Dimensions (13x29)
    Accessibility
    • Accessibility features: None
    Features
    • Levels: Two
    • Stories: 2
    • Patio & porch: Patio
    • Fencing: None
    Lot
    • Size: 5,662 sqft
    • Dimensions: 38 x 148
    • Features: Near Public Transit, Irregular Lot, Tree Coverage - Light
    Details
    • Foundation area: 1065
    • Parcel number: 272922420155
    • Zoning description: Residential-Single Family

    Construction

    Type & style
    • Home type: SingleFamily
    • Property subtype: Single Family Residence
    Materials
    • Block
    • Roof: Age 8 Years or Less,Asphalt,Pitched
    Condition
    • New construction: No
    • Year built: 2004

    Utilities & green energy

    • Electric: Circuit Breakers, Power Company: Xcel Energy
    • Gas: Natural Gas
    • Sewer: City Sewer/Connected
    • Water: City Water/Connected

    Community & neighborhood

    Location
    • Region: Saint Paul

    HOA & financial

    HOA
    • Has HOA: No

    Other

    Other facts
    • Road surface type: Paved

    Price history

    DateEventPrice
    6/21/2023Sold$325,000+18.2%$150/sqft
    Source: NorthstarMLS as distributed by MLS GRID #6356598 Report a problem
    4/25/2023Pending sale$275,000$127/sqft
    Source: NorthstarMLS as distributed by MLS GRID #6356598 Report a problem
    4/22/2023Listed for sale$275,000+109.1%$127/sqft
    Source: NorthstarMLS as distributed by MLS GRID #6356598 Report a problem
    11/30/2009Sold$131,500+1.2%$61/sqft
    Source: Lake Superior Area Realtors as distributed by MLS GRID #1173444 Report a problem
    10/24/2009Listed for sale$129,900+265.9%$60/sqft
    Source: NRT Minneapolis #3849492 Report a problem
    1/22/2004Sold$35,500$16/sqft
    Source: Public Record Report a problem

    Public tax history

    YearProperty taxesTax assessment
    2025$5,766 +12%$327,000 -2.6%
    2024$5,148 +1.1%$335,800 -0.4%
    2023$5,090 +11.4%$337,100 +2.6%
    2022$4,570 +32.7%$328,500 +13.2%
    2021$3,444 -2.8%$290,200 +25%
    2020$3,543 +9.3%$232,100 +5.8%
    2019$3,243 $219,300
    2018$3,243 -2.5%$219,300 +2.5%
    2017$3,326 $213,900
    2016$3,326 +62.7%--
    2015$2,044 +4.7%$141,800
    2014$1,952 -20.3%--
    2013$2,448 +8.7%--
    2012$2,252 +2.4%--
    2011$2,200 --
    2010-- --
    2009$3,176 +1.4%--
    2008$3,132 +12.4%--
    2007$2,786 +18.1%--
    2006$2,360 +281.9%--
    2004$618 -76.5%--
    2003$2,634 -49%--
    2002$5,162 +395.4%--
    2001$1,042 +64.9%--
    2000$632 --

    Find assessor info on the county website

    Neighborhood: Greater Eastside

    Nearby schools

    GreatSchools rating
    Get a cash offer in 3 minutes
    Find out how much your home could sell for in as little as 3 minutes with a no-obligation cash offer.
    Estimated market value
    $363,200
    Get a cash offer in 3 minutes
    Find out how much your home could sell for in as little as 3 minutes with a no-obligation cash offer.
    Estimated market value
    $363,200