Opportunity awaits at this 4-bedroom, 2-bath home in Saint Pau! Featuring a finished basement that provides additional living space and flexibility, this home offers a solid foundation for buyers looking to build equity through updates and improvements. Whether you're an investor, flipper, or homeowner ready to put your personal touch on a property, this fixer-upper has plenty of potential.
Pending
Price cut: $4.5K (9/16)
$152,500
1615 7th St E, Saint Paul, MN 55106
4beds
2,032sqft
Single Family
Built in 1920
5,619 Square Feet Lot
$149,700 Zestimate®
$75/sqft
$-- HOA
What's special
- 101 days
- 256
- 11
Zillow last checked:
Listing updated:
Listed by:
Ger Vang 715-544-2715,
Real Broker, LLC
Source: NorthstarMLS as distributed by MLS GRID,MLS#: 7107540
Facts & features
Interior
Bedrooms & bathrooms
- Bedrooms: 4
- Bathrooms: 2
- Full bathrooms: 1
- 3/4 bathrooms: 1
Bedroom
- Level: Main
- Area: 99 Square Feet
- Dimensions: 9x11
Bedroom 2
- Level: Main
- Area: 100 Square Feet
- Dimensions: 10x10
Bedroom 3
- Level: Upper
- Area: 60 Square Feet
- Dimensions: 6x10
Bedroom 4
- Level: Upper
- Area: 130 Square Feet
- Dimensions: 10x13
Bathroom
- Level: Main
- Area: 30 Square Feet
- Dimensions: 5x6
Bathroom
- Level: Basement
- Area: 30 Square Feet
- Dimensions: 5x6
Dining room
- Level: Main
- Area: 132 Square Feet
- Dimensions: 11x12
Family room
- Level: Basement
- Area: 400 Square Feet
- Dimensions: 20x20
Kitchen
- Level: Main
- Area: 100 Square Feet
- Dimensions: 10x10
Living room
- Level: Main
- Area: 110 Square Feet
- Dimensions: 10x11
Porch
- Level: Main
- Area: 153 Square Feet
- Dimensions: 9x17
Heating
- Forced Air
Cooling
- Central Air, Window Unit(s)
Appliances
- Included: Dryer, Range, Washer
Features
- Basement: Finished
- Has fireplace: No
Interior area
- Total structure area: 2,032
- Total interior livable area: 2,032 sqft
- Finished area above ground: 1,332
- Finished area below ground: 700
Property
Parking
- Total spaces: 1
- Parking features: Detached Garage
- Garage spaces: 1
- Details: Garage Dimensions (10x20)
Accessibility
- Accessibility features: None
Features
- Levels: Two
- Stories: 2
- Patio & porch: Front Porch
Lot
- Size: 5,619 Square Feet
- Dimensions: 37 x 148
Details
- Foundation area: 810
- Parcel number: 272922420087
- Zoning description: Residential-Single Family
Construction
Type & style
- Home type: SingleFamily
- Property subtype: Single Family
Condition
- New construction: No
- Year built: 1920
Utilities & green energy
- Gas: Natural Gas
- Sewer: City Sewer/Connected
- Water: City Water/Connected
Community & HOA
Community
- Subdivision: Cedar Park, St Paul
HOA
- Has HOA: No
Location
- Region: Saint Paul
Financial & listing details
- Price per square foot: $75/sqft
- Tax assessed value: $233,300
- Annual tax amount: $4,812
- Date on market: 7/11/2026
- Cumulative days on market: 88 days
Estimated market value
$149,700
$142,000 - $157,000
$2,113/mo
Price history
| Date | Event | Price |
|---|---|---|
| 9/24/2026 | Pending sale | $152,500$75/sqft |
Source:  NorthstarMLS as distributed by MLS GRID #7107540 Report a problem NorthstarMLS as distributed by MLS GRID #7107540 Report a problem | ||
| 9/16/2026 | Price change | $152,500-2.9%$75/sqft |
Source: NorthstarMLS as distributed by MLS GRID #7107540 Report a problem | ||
| 9/4/2026 | Price change | $157,000-1.9%$77/sqft |
Source: NorthstarMLS as distributed by MLS GRID #7107540 Report a problem | ||
| 8/19/2026 | Listed for sale | $160,000$79/sqft |
Source: NorthstarMLS as distributed by MLS GRID #7107540 Report a problem | ||
| 8/5/2026 | Pending sale | $160,000$79/sqft |
Source: NorthstarMLS as distributed by MLS GRID #7107540 Report a problem | ||
| 7/24/2026 | Price change | $160,000-3%$79/sqft |
Source: NorthstarMLS as distributed by MLS GRID #7107540 Report a problem | ||
| 7/15/2026 | Price change | $165,000-13.2%$81/sqft |
Source: NorthstarMLS as distributed by MLS GRID #7107540 Report a problem | ||
| 7/11/2026 | Listed for sale | $190,000+46.2%$94/sqft |
Source: NorthstarMLS as distributed by MLS GRID #7107540 Report a problem | ||
| 7/20/2017 | Listing removed | $130,000$64/sqft |
Source: RE/MAX Results #4779535 Report a problem | ||
| 4/30/2017 | Pending sale | $130,000$64/sqft |
Source: RE/MAX Results #4779535 Report a problem | ||
| 4/22/2017 | Listed for sale | $130,000-3.7%$64/sqft |
Source: RE/MAX Results #4779535 Report a problem | ||
| 2/24/2017 | Sold | $135,000+3.8%$66/sqft |
Source: NorthstarMLS as distributed by MLS GRID #4779535 Report a problem | ||
| 1/21/2017 | Pending sale | $130,000-13.3%$64/sqft |
Source: RE/MAX Results #4779535 Report a problem | ||
| 11/14/2016 | Price change | $149,900-4.5%$74/sqft |
Source: Owner Report a problem | ||
| 11/2/2016 | Price change | $156,900-1.9%$77/sqft |
Source: Owner Report a problem | ||
| 10/26/2016 | Listed for sale | $160,000+68.4%$79/sqft |
Source: Owner Report a problem | ||
| 2/4/2010 | Sold | $95,000$47/sqft |
Source: Public Record Report a problem | ||
| 9/21/2009 | Sold | $95,000$47/sqft |
Source:  Lake Superior Area Realtors as distributed by MLS GRID #1102088 Report a problem Lake Superior Area Realtors as distributed by MLS GRID #1102088 Report a problem | ||
| 6/19/2009 | Sold | $95,000$47/sqft |
Source: Agent Provided Report a problem | ||
Public tax history
| Year | Property taxes | Tax assessment |
|---|---|---|
| 2026 | $4,660 -3.2% | $233,300 +2.5% |
| 2025 | $4,812 +12% | $227,700 -4.4% |
| 2024 | $4,298 +1% | $238,200 +7.2% |
| 2023 | $4,254 -4.2% | $222,100 -1.5% |
| 2022 | $4,442 +57.5% | $225,400 +20.4% |
| 2021 | $2,820 +19.4% | $187,200 +15.4% |
| 2020 | $2,362 +35.9% | $162,200 +13.9% |
| 2019 | $1,738 | $142,400 |
| 2018 | $1,738 -10.9% | $142,400 +10.2% |
| 2017 | $1,950 | $129,200 |
| 2016 | $1,950 +42.1% | -- |
| 2015 | $1,372 +37.8% | $104,500 |
| 2014 | $996 -12.5% | -- |
| 2013 | $1,138 +4.2% | -- |
| 2012 | $1,092 -7% | -- |
| 2011 | $1,174 | -- |
| 2010 | -- | -- |
| 2009 | $1,982 +13.4% | -- |
| 2008 | $1,748 +4.7% | -- |
| 2007 | $1,670 +17.3% | -- |
| 2006 | $1,424 +21.3% | -- |
| 2005 | $1,174 +5.4% | -- |
| 2004 | $1,114 -0.4% | -- |
| 2003 | $1,118 +15% | -- |
| 2002 | $972 -9.8% | -- |
| 2001 | $1,078 +27.6% | -- |
| 2000 | $845 | -- |
Find assessor info on the county website
Monthly payment
Est. payment
Payment breakdown
Explore the cost of this home by adjusting the details. Changes won't be saved.Climate risks
Neighborhood: Greater Eastside
Similar homes
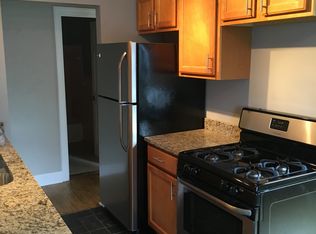
- $192,0003 bd2 ba1.2k sqft760 Minnehaha Ave E, Saint Paul, MN 55106For Sale

 MLS ID #7162870, Greg E. Hilger, RE/MAX Advantage Plus. NorthstarMLS as distributed by MLS GRID
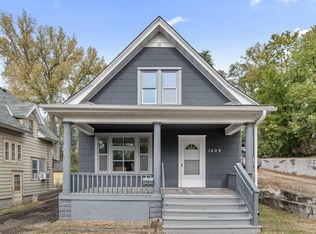
 - $189,9004 bd2 ba1.5k sqft872 Lawson Ave E, Saint Paul, MN 55106For Sale
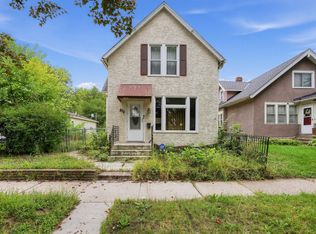 MLS ID #7151156, Lexi Clercx, Real Broker, LLC. NorthstarMLS as distributed by MLS GRID
 - $125,0003 bd2 ba1.9k sqft677 Sims Ave, Saint Paul, MN 55106For Sale
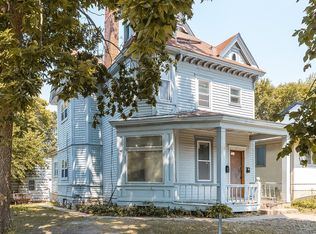 MLS ID #7132733, Greg Shaleen, GRI, Edina Realty, Inc.. NorthstarMLS as distributed by MLS GRID
 - $185,0002 bd2 ba1.4k sqft1006 Earl St, Saint Paul, MN 55106For Sale
 MLS ID #7125530, Georgia Eckhart, Engel & Volkers Blaine. NorthstarMLS as distributed by MLS GRID
 - $223,5003 bd2 ba1k sqft1331 4th St E, Saint Paul, MN 55106For SaleMLS ID #7127852, Kurtis Pauley, Zarabenny Real Estate LLC. NorthstarMLS as distributed by MLS GRID
- $150,0003 bd2 ba1.5k sqft376 Erie St, Saint Paul, MN 55102For SaleMLS ID #7018986, Shae Hanson, Keller Williams Realty Integrity Lakes. NorthstarMLS as distributed by MLS GRID
- $227,0003 bd2 ba1.5k sqft995 Rose Ave E, Saint Paul, MN 55106For SaleMLS ID #7115862, Kerby & Cristina Real Estate Experts, RE/MAX Results. NorthstarMLS as distributed by MLS GRID
- $199,9003 bd1 ba1.3k sqft1076 Ross Ave, Saint Paul, MN 55106For SaleMLS ID #7146536, Kerby & Cristina Real Estate Experts, RE/MAX Results. NorthstarMLS as distributed by MLS GRID
- $169,9004 bd2 ba1.7k sqft313 Edmund Ave, Saint Paul, MN 55103For SaleMLS ID #7126537, Bryce Cash, RE/MAX Results. NorthstarMLS as distributed by MLS GRID
- $225,0003 bd1 ba1.3k sqft967 Rose Ave E, Saint Paul, MN 55106For SaleMLS ID #7079286, Nawal Jordan Bouchareb, Exit Realty Nexus. NorthstarMLS as distributed by MLS GRID
- $159,9002 bd1 ba1.2k sqft1124 Norton St, Saint Paul, MN 55117For SaleMLS ID #7093129, Cristy Elizabeth Oldman, HOMESTEAD ROAD. NorthstarMLS as distributed by MLS GRID
- $134,9002 bd2 ba1k sqft132 Demont Ave E APT 136, Little Canada, MN 55117For SaleMLS ID #7161928, Steven J Moore, Edina Realty, Inc.. NorthstarMLS as distributed by MLS GRID
- $170,0002 bd2 ba1k sqft1050 Matilda St, Saint Paul, MN 55117For SaleMLS ID #7126876, Mark Younghans, Northstar Real Estate Associates. NorthstarMLS as distributed by MLS GRID
- $200,0002 bd2 ba1.6k sqft1064 Lawson Ave E, Saint Paul, MN 55106For SaleMLS ID #7146746, Nalee Vue, Home Sellers. NorthstarMLS as distributed by MLS GRID
- $134,9002 bd1 ba1.2k sqft324 Van Buren Ave, Saint Paul, MN 55103For SaleMLS ID #7112484, Blake A Halverson, RE/MAX Results. NorthstarMLS as distributed by MLS GRID
- $150,6254 bd2 ba1.3k sqft3205 Elliot Ave, Minneapolis, MN 55407For SaleMLS ID #7121986, Osborne W Strickland, City of Lakes Community Realty. NorthstarMLS as distributed by MLS GRID
- $227,5002 bd2 ba1.2k sqft837 Pedersen St, Saint Paul, MN 55119For SaleMLS ID #7104125, Jory Phillips, North Coast Realty. NorthstarMLS as distributed by MLS GRID
- $150,0002 bd2 ba1k sqft198 6th St E Unit 601, Saint Paul, MN 55101For SaleMLS ID #7079718, Robert P Stewart, Keller Williams Realty Integrity. NorthstarMLS as distributed by MLS GRID
- $224,9004 bd2 ba1.5k sqft1070 Dale St N, Saint Paul, MN 55117For SaleMLS ID #7145428, Mac Lockner, RE/MAX Results. NorthstarMLS as distributed by MLS GRID
- $219,0003 bd1 ba1.7k sqft706 Fuller Ave, Saint Paul, MN 55104For SaleMLS ID #7157615, Megan Moreau, Kris Lindahl Real Estate. NorthstarMLS as distributed by MLS GRID
