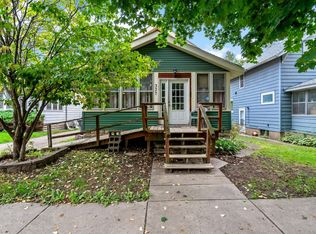
Single family or duplex. Would make for an excellent owner occupied unit with rental income to off set the mortgage payment. Recent past used as rental duplex. Will require major rehabilitation. Appears structurally sound. Sold As-Is, Disclosure Alternative used as this is an estate sale. Property has been cleaned out and ready for reconstruction. TISH report at home and on supplements. Call with questions, short notice showings and quick close preferred. Front and rear entrances for both the main level and second level unit. both units have area's for kitchens. Full walk up attic that could be finished for additional square footage. Cash, Construction Loan or Rehab financing required. No Seller CD available on this property.
Active
Price cut: $15K (9/4)
$135,000
677 Sims Ave, Saint Paul, MN 55106
3beds
1,923sqft
Single Family
Built in 1900
4,965 Square Feet Lot
$-- Zestimate®
$70/sqft
$-- HOA
What's special
Full walk up attic
- 42 days
- 1,939
- 75
Likely to sell faster than
Zillow last checked:
Listing updated:
Listed by:
Greg Shaleen, GRI 651-329-5495,
Edina Realty, Inc.,
Terri Shaleen 651-341-0184
Source: NorthstarMLS as distributed by MLS GRID,MLS#: 7132733
Facts & features
Interior
Bedrooms & bathrooms
- Bedrooms: 3
- Bathrooms: 2
- Full bathrooms: 2
Bedroom
- Level: Main
- Area: 90 Square Feet
- Dimensions: 10x9
Bedroom 2
- Level: Upper
- Area: 143 Square Feet
- Dimensions: 13x11
Bedroom 3
- Level: Upper
- Area: 90 Square Feet
- Dimensions: 10x9
Dining room
- Level: Main
- Area: 182 Square Feet
- Dimensions: 14x13
Family room
- Level: Upper
- Area: 182 Square Feet
- Dimensions: 14x13
Kitchen
- Level: Main
- Area: 195 Square Feet
- Dimensions: 15x13
Kitchen 2nd
- Level: Upper
- Area: 110 Square Feet
- Dimensions: 11x10
Living room
- Level: Main
- Area: 168 Square Feet
- Dimensions: 14 x 12
Heating
- Boiler, Radiator
Cooling
- None
Appliances
- Included: None
- Laundry: In Kitchen, Main Level
Features
- Basement: Block,Full,Unfinished
- Number of fireplaces: 1
- Fireplace features: Living Room, Wood Burning
Interior area
- Total structure area: 2,958
- Total interior livable area: 1,923 sqft
- Finished area above ground: 1,923
- Finished area below ground: 0
Property
Parking
- Total spaces: 2
- Parking features: Detached Garage
- Garage spaces: 2
- Details: Garage Dimensions (22x24)
Accessibility
- Accessibility features: None
Features
- Levels: Two
- Stories: 2
Lot
- Size: 4,965 Square Feet
- Dimensions: 40 x 125 x 40 x 125
Details
- Foundation area: 1035
- Parcel number: 292922420029
- Zoning description: Residential-Multi-Family,Residential-Single Family
Construction
Type & style
- Home type: SingleFamily
- Property subtype: Single Family
Materials
- Roof: Age Over 8 Years
Condition
- New construction: No
- Year built: 1900
Utilities & green energy
- Electric: 100 Amp Service, Power Company: Xcel Energy
- Gas: Natural Gas
- Sewer: City Sewer/Connected
- Water: City Water/Connected
Community & HOA
Community
- Subdivision: J R Weides Sub Of B24 Arlingt
HOA
- Has HOA: No
Location
- Region: Saint Paul
Financial & listing details
- Price per square foot: $70/sqft
- Tax assessed value: $218,500
- Annual tax amount: $5,496
- Date on market: 8/26/2026
- Cumulative days on market: 55 days
Estimated market value
Not available
Estimated sales range
Not available
Not available
Price history
| Date | Event | Price |
|---|---|---|
| 9/4/2026 | Price change | $135,000-10%$70/sqft |
Source:  NorthstarMLS as distributed by MLS GRID #7132733 Report a problem NorthstarMLS as distributed by MLS GRID #7132733 Report a problem | ||
| 8/26/2026 | Listed for sale | $150,000$78/sqft |
Source: NorthstarMLS as distributed by MLS GRID #7132733 Report a problem | ||
| 8/24/2026 | Listing removed | $150,000$78/sqft |
Source: NorthstarMLS as distributed by MLS GRID #7121587 Report a problem | ||
| 8/5/2026 | Listed for sale | $150,000+183%$78/sqft |
Source: NorthstarMLS as distributed by MLS GRID #7121587 Report a problem | ||
| 2/22/1999 | Sold | $53,000$28/sqft |
Source: Public Record Report a problem | ||
Public tax history
| Year | Property taxes | Tax assessment |
|---|---|---|
| 2026 | $5,496 +17.8% | $218,500 -9.1% |
| 2025 | $4,664 +23% | $240,300 +19.5% |
| 2024 | $3,792 -13.3% | $201,100 +3.9% |
| 2023 | $4,374 +10.3% | $193,600 -3.2% |
| 2022 | $3,964 +12% | $200,000 +22.8% |
| 2021 | $3,538 +68.6% | $162,900 -3.1% |
| 2020 | $2,098 +26.6% | $168,100 +34.2% |
| 2019 | $1,657 | $125,300 |
| 2018 | $1,657 -14.8% | $125,300 |
| 2017 | $1,944 | $125,300 |
| 2016 | $1,944 +28.2% | -- |
| 2015 | $1,516 -27.7% | $94,900 |
| 2014 | $2,098 +4% | -- |
| 2013 | $2,018 +7.8% | -- |
| 2012 | $1,872 +8.3% | -- |
| 2011 | $1,728 | -- |
| 2010 | -- | -- |
| 2009 | $2,750 +5.8% | -- |
| 2008 | $2,600 +14.3% | -- |
| 2007 | $2,274 +12.2% | -- |
| 2006 | $2,026 +17.7% | -- |
| 2005 | $1,722 +6.8% | -- |
| 2004 | $1,612 +12.4% | -- |
| 2003 | $1,434 -6.4% | -- |
| 2002 | $1,532 -8.6% | -- |
| 2001 | $1,676 +7.4% | -- |
| 2000 | $1,560 | -- |
Find assessor info on the county website
Monthly payment
Est. payment
Payment breakdown
Explore the cost of this home by adjusting the details. Changes won't be saved.Climate risks
Neighborhood: Payne Phalen


Similar homes
- $145,0003 bd1 ba1k sqft1025 McLean Ave, Saint Paul, MN 55106For Sale

 MLS ID #7127476, Trevor Howat, eXp Realty. NorthstarMLS as distributed by MLS GRID
 - $134,9002 bd1 ba1.2k sqft324 Van Buren Ave, Saint Paul, MN 55103For Sale
 MLS ID #7112484, Blake A Halverson, RE/MAX Results. NorthstarMLS as distributed by MLS GRID
 - $165,0003 bd1 ba1k sqft337 Winona St W, Saint Paul, MN 55107For Sale
 MLS ID #7151341, Joe Braman, Coldwell Banker Realty. NorthstarMLS as distributed by MLS GRID
 - $195,0002 bd2 ba1.4k sqft1006 Earl St, Saint Paul, MN 55106For Sale
 MLS ID #7125530, Georgia Eckhart, Engel & Volkers Blaine. NorthstarMLS as distributed by MLS GRID
 - $194,9004 bd2 ba1.8k sqft588 York Ave, Saint Paul, MN 55130For SaleMLS ID #7150052, JoAnn White, Ashworth Real Estate. NorthstarMLS as distributed by MLS GRID
- $149,9002 bd1 ba1.4k sqft1274 Edgerton St, Saint Paul, MN 55130For SaleMLS ID #7122665, Tracy Nelson, Real Estate Parkway. NorthstarMLS as distributed by MLS GRID
- $149,0003 bd1 ba1.2k sqft768 Desoto St, Saint Paul, MN 55130For SaleMLS ID #7041483, Geoffrey S Serdar, Compass. NorthstarMLS as distributed by MLS GRID
- $185,0004 bd1 ba1.1k sqft959 Jenks Ave, Saint Paul, MN 55106For SaleMLS ID #7076839, Karen L Reid, RE/MAX Results. NorthstarMLS as distributed by MLS GRID
- $199,9003 bd2 ba1.1k sqft909 Park St, Saint Paul, MN 55117For SaleMLS ID #7154477, Julie E. Harris, Re/Max Advantage Plus. NorthstarMLS as distributed by MLS GRID
- $200,0002 bd2 ba1.6k sqft1064 Lawson Ave E, Saint Paul, MN 55106For SaleMLS ID #7146746, Nalee Vue, Home Sellers. NorthstarMLS as distributed by MLS GRID
- $144,9002 bd2 ba1k sqft2230 Midland Grove Rd APT 305, Roseville, MN 55113For SaleMLS ID #7155623, Nathan Yates, Referral Realty. NorthstarMLS as distributed by MLS GRID
- $185,0004 bd2 ba1.2k sqft397 Burgess St, Saint Paul, MN 55117For SaleMLS ID #7149671, Mee Yang, Diversified Realty. NorthstarMLS as distributed by MLS GRID
- $150,0003 bd1 ba1.2k sqft764 Fuller Ave, Saint Paul, MN 55104For SaleMLS ID #7102784, Gary A. Thaler, Coldwell Banker Realty. NorthstarMLS as distributed by MLS GRID
- $139,9002 bd2 ba1k sqft1601 Cohansey St APT 204, Saint Paul, MN 55117For SaleMLS ID #7084725, Valarie J Nordstrom, Century 21 Atwood. NorthstarMLS as distributed by MLS GRID
- $179,9002 bd1 ba998 sqft1561 Clarence St, Saint Paul, MN 55106For SaleMLS ID #7136096, Rodolfo Trujillo, RE/MAX Results. NorthstarMLS as distributed by MLS GRID
- $147,0002 bd1 ba1.2k sqft1124 Norton St, Saint Paul, MN 55117For SaleMLS ID #7093129, Cristy Elizabeth Oldman, HOMESTEAD ROAD. NorthstarMLS as distributed by MLS GRID
- $170,0002 bd2 ba1k sqft1050 Matilda St, Saint Paul, MN 55117For SaleMLS ID #7126876, Mark Younghans, Northstar Real Estate Associates. NorthstarMLS as distributed by MLS GRID
- $169,9004 bd2 ba1.7k sqft313 Edmund Ave, Saint Paul, MN 55103For SaleMLS ID #7126537, Bryce Cash, RE/MAX Results. NorthstarMLS as distributed by MLS GRID
- $160,0002 bd1 ba1.2k sqft1069 Seminole Ave, West Saint Paul, MN 55118For SaleMLS ID #7127075, Scott Rodman, Realty Executives Top Results. NorthstarMLS as distributed by MLS GRID
- $119,9005 bd4 ba1.9k sqft686 Sherburne Ave, Saint Paul, MN 55104For SaleMLS ID #7075124, Lisa J. Proechel, Keller Williams Integrity Realty. NorthstarMLS as distributed by MLS GRID
