Brand-new construction in Saint Paul! This beautifully designed home features luxury vinyl plank flooring, granite countertops, and vaulted ceilings that create a bright, open living space. The thoughtfully designed floor plan offers spacious bedrooms, including approximately 15' x 12' room sizes, along with quality finishes throughout. Enjoy the peace of mind that comes with new construction and modern, low-maintenance living. Conveniently located with easy access to shopping, dining, parks, schools, and major roadways. Room dimensions and square footage are approximate. Buyer and buyer's agent to verify all measurements and information deemed material.
Active
Price cut: $10K (9/25)
$389,000
683 Sims Ave, Saint Paul, MN 55106
4beds
2,000sqft
Single Family
Built in 2026
4,965 Square Feet Lot
$388,400 Zestimate®
$195/sqft
$-- HOA
What's special
- 13 days
- 266
- 23
Zillow last checked:
Listing updated:
Listed by:
Triston Lor 651-785-8529,
Inspire Access Realty, LLC
Source: NorthstarMLS as distributed by MLS GRID,MLS#: 7150247
Facts & features
Interior
Bedrooms & bathrooms
- Bedrooms: 4
- Bathrooms: 2
- Full bathrooms: 2
Bedroom
- Level: Main
- Area: 160 Square Feet
- Dimensions: 16x10
Bedroom 2
- Level: Main
- Area: 140 Square Feet
- Dimensions: 14x10
Bedroom 3
- Level: Lower
- Area: 192 Square Feet
- Dimensions: 16x12
Bedroom 4
- Level: Lower
- Area: 135 Square Feet
- Dimensions: 15x9
Bathroom
- Level: Main
- Area: 40 Square Feet
- Dimensions: 8x5
Bathroom
- Level: Lower
- Area: 50 Square Feet
- Dimensions: 10x5
Dining room
- Level: Main
- Area: 225 Square Feet
- Dimensions: 15x15
Family room
- Level: Lower
- Area: 323 Square Feet
- Dimensions: 17x19
Foyer
- Level: Lower
- Area: 49 Square Feet
- Dimensions: 7x7
Laundry
- Level: Lower
- Area: 88 Square Feet
- Dimensions: 11x8
Living room
- Level: Main
- Area: 266 Square Feet
- Dimensions: 19x14
Heating
- Forced Air
Cooling
- Central Air
Appliances
- Included: Air-To-Air Exchanger, Dishwasher, Electric Water Heater, Microwave, Range, Refrigerator, Stainless Steel Appliance(s)
- Laundry: Electric Dryer Hookup, Gas Dryer Hookup, Lower Level
Features
- Basement: Block,Finished,Full,Storage Space,Sump Basket,Sump Pump
- Has fireplace: No
Interior area
- Total structure area: 2,040
- Total interior livable area: 2,000 sqft
- Finished area above ground: 900
- Finished area below ground: 1,100
Property
Parking
- Total spaces: 2
- Parking features: Detached Garage
- Garage spaces: 2
Accessibility
- Accessibility features: None
Features
- Levels: Multi/Split
- Fencing: None
Lot
- Size: 4,965 Square Feet
- Dimensions: 40 x 125
- Features: Near Public Transit, Tree Coverage - Light
Details
- Foundation area: 1140
- Parcel number: 292922420031
- Zoning description: Residential-Multi-Family,Residential-Single Family
Construction
Type & style
- Home type: SingleFamily
- Property subtype: Single Family
Materials
- Block, Concrete
- Roof: Age 8 Years or Less
Condition
- New construction: Yes
- Year built: 2026
Utilities & green energy
- Electric: Circuit Breakers, 200+ Amp Service
- Gas: Electric, Natural Gas
- Sewer: City Sewer - In Street
- Water: City Water - In Street
Community & HOA
Community
- Subdivision: J R Weides Sub Of B24 Arlingt
HOA
- Has HOA: No
Location
- Region: Saint Paul
Financial & listing details
- Price per square foot: $195/sqft
- Tax assessed value: $221,000
- Annual tax amount: $552
- Date on market: 9/25/2026
- Cumulative days on market: 65 days
Estimated market value
$388,400
$369,000 - $408,000
$2,615/mo
Price history
| Date | Event | Price |
|---|---|---|
| 9/25/2026 | Price change | $389,000-2.5%$195/sqft |
Source:  NorthstarMLS as distributed by MLS GRID #7150247 Report a problem NorthstarMLS as distributed by MLS GRID #7150247 Report a problem | ||
| 8/4/2026 | Listed for sale | $399,000+1230%$200/sqft |
Source: NorthstarMLS as distributed by MLS GRID #7121089 Report a problem | ||
| 2/25/2022 | Sold | $30,000+650%$15/sqft |
Source: Public Record Report a problem | ||
| 6/13/2013 | Sold | $4,000-96.6%$2/sqft |
Source: Public Record Report a problem | ||
| 6/10/2002 | Sold | $117,000+234.3%$59/sqft |
Source: Public Record Report a problem | ||
| 4/12/2000 | Sold | $35,000$18/sqft |
Source: Public Record Report a problem | ||
Public tax history
| Year | Property taxes | Tax assessment |
|---|---|---|
| 2026 | $552 +10.8% | $221,000 +784% |
| 2025 | $498 +27.7% | $25,000 |
| 2024 | $390 +3.7% | $25,000 +25% |
| 2023 | $376 +18.2% | $20,000 |
| 2022 | $318 +59% | $20,000 +90.5% |
| 2021 | $200 +112.9% | $10,500 +128.3% |
| 2020 | $94 +0.5% | $4,600 |
| 2019 | $93 | $4,600 |
| 2018 | $93 -32.3% | $4,600 |
| 2017 | $138 | $4,600 |
| 2016 | $138 -54% | -- |
| 2015 | $300 +10.3% | $4,600 |
| 2014 | $272 | -- |
| 2013 | -- | -- |
| 2012 | -- | -- |
| 2011 | $2,482 | -- |
| 2010 | -- | -- |
| 2009 | $4,390 +163.2% | -- |
| 2008 | $1,668 -1.3% | -- |
| 2007 | $1,690 +59.7% | -- |
| 2006 | $1,058 +14.5% | -- |
| 2005 | $924 +22.2% | -- |
| 2004 | $756 -2.1% | -- |
| 2003 | $772 -18.2% | -- |
| 2002 | $944 -47.6% | -- |
| 2001 | $1,802 +101.8% | -- |
| 2000 | $893 | -- |
Find assessor info on the county website
Monthly payment
Est. payment
Payment breakdown
Explore the cost of this home by adjusting the details. Changes won't be saved.Climate risks
Neighborhood: Payne Phalen


Similar homes
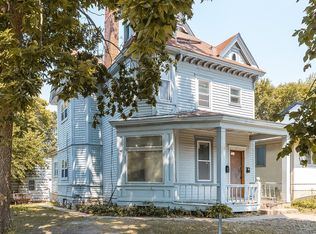
- $329,0004 bd3 ba2.7k sqft929 Barclay St, Saint Paul, MN 55106For Sale
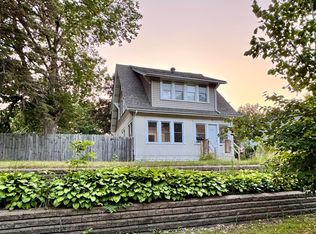
 MLS ID #7151316, Levi Kuaneed Thao, Partners Enterprise Realty, LL. NorthstarMLS as distributed by MLS GRID
 - $365,0004 bd2 ba1.6k sqft2021 Chambers St N, Maplewood, MN 55109For Sale
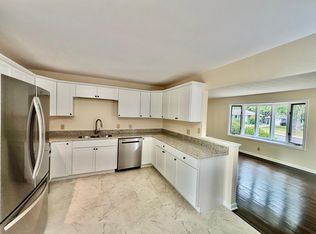 MLS ID #7125151, John T McGovern, John McGovern. NorthstarMLS as distributed by MLS GRID
 - $399,9004 bd2 ba1.8k sqft1496 Hamline Ave N, Saint Paul, MN 55108For Sale
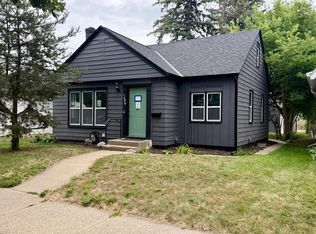 MLS ID #7150144, Tou Fang, Creative Results. NorthstarMLS as distributed by MLS GRID
 - $399,9004 bd2 ba2k sqft926 Galtier St, Saint Paul, MN 55117New Construction
 MLS ID #7150626, William Yang, William Yang Real Estate. NorthstarMLS as distributed by MLS GRID
 - $399,0003 bd2 ba1.6k sqft1736 E Shore Dr, Maplewood, MN 55109For SaleMLS ID #7121092, Chong Vang, Creative Results. NorthstarMLS as distributed by MLS GRID
- $377,0004 bd2 ba2k sqft1695 Abell St, Saint Paul, MN 55117For SaleMLS ID #7096369, Amber N Broadway, Opendoor Brokerage, LLC. NorthstarMLS as distributed by MLS GRID
- $349,9004 bd2 ba2.1k sqft1864 Carol Ln, West Saint Paul, MN 55118For SaleMLS ID #7153231, Jonathan Harold Peterson, RE/MAX Results. NorthstarMLS as distributed by MLS GRID
- $424,0004 bd2 ba1.9k sqft4174 Oak Crest Dr, Vadnais Heights, MN 55127For SaleMLS ID #7153613, Francis Jazmin Tyler, Bridge Realty, LLC. NorthstarMLS as distributed by MLS GRID
- $400,0004 bd2 ba1.5k sqft3857 44th Ave S, Minneapolis, MN 55406For SaleMLS ID #7139297, Tim Devane, Real Broker, LLC. NorthstarMLS as distributed by MLS GRID
- $299,9004 bd2 ba1.5k sqft1730 California Ave E, Saint Paul, MN 55106For SaleMLS ID #7057004, Paul P. Yang, Creative Results. NorthstarMLS as distributed by MLS GRID
- $439,5003 bd2 ba2.5k sqft410 Betty Ln, West Saint Paul, MN 55118For SaleMLS ID #7131257, John T McGovern, John McGovern. NorthstarMLS as distributed by MLS GRID
- $310,0005 bd2 ba2.1k sqft1245 Arkwright St, Saint Paul, MN 55130For SaleMLS ID #7098221, Cindra Vang, Capital and Business Opportuni. NorthstarMLS as distributed by MLS GRID
- $364,9003 bd2 ba1.9k sqft403 Stewart Rd, Willernie, MN 55090For SaleMLS ID #7155431, Mark Ashby, Edina Realty, Inc.. NorthstarMLS as distributed by MLS GRID
- $314,9003 bd1 ba1.5k sqft539 Saint Clair Ave, Saint Paul, MN 55102For SaleMLS ID #7152661, Dennis Ouyang, William R Thompson Real Estate. NorthstarMLS as distributed by MLS GRID
- $429,0004 bd2 ba1.8k sqft1645 Rose Pl, Roseville, MN 55113For SaleMLS ID #7144840, Samuel Foltz, Roseville Realty. NorthstarMLS as distributed by MLS GRID
- $389,9004 bd2 ba1.8k sqft3001 29th Ave NE, Saint Anthony, MN 55418For SaleMLS ID #7098942, Cory Rudnitski, RE/MAX Advantage Plus. NorthstarMLS as distributed by MLS GRID
- $400,0004 bd3 ba2.2k sqft5940 Otter View Trl, White Bear Township, MN 55110For SaleMLS ID #7101943, Scott Rodman, Realty Executives Top Results. NorthstarMLS as distributed by MLS GRID
- $375,0004 bd3 ba2k sqft5201 W 84th St, Bloomington, MN 55437For SaleMLS ID #7154795, Francis Jazmin Tyler, Bridge Realty, LLC. NorthstarMLS as distributed by MLS GRID
- $395,0003 bd2 ba2k sqft4095 66th St E, Inver Grove Heights, MN 55076For SaleMLS ID #7140298, Gail M. Polo, J H Callahan & Associates. NorthstarMLS as distributed by MLS GRID
- $250,0004 bd1 ba1.2k sqft1603 Hudson Rd, Saint Paul, MN 55106For SaleMLS ID #7104702, Alexandra Haider, Financially Free, LLC. NorthstarMLS as distributed by MLS GRID
