This Beautiful 5 Bedroom/5 Full Bath/3 Car Garage home located on one of the most desirable streets in the Glen is ready to become the backdrop to your family memories! The brick paver walkway welcomes into the beautiful Foyer and into the lovely formal Living Room and Dining Room with hardwood floors, wainscoting + crown molding. Friends and family will enjoy gathering in the heart of the home, the stunning and spacious Chef's Kitchen and 2 story Family Room. This spectacular Kitchen features Subzero/Viking/Wolf/Miele appliances, large island with seating and gorgeous custom cabinetry and flows perfectly into the fabulous Breakfast Room/Sun Room to enjoy your morning coffee. The impressive 2 story Family Room with loads of windows, fireplace, and custom built-ins. There is a wonderful 1st floor Office (5th Bedroom) with adjacent Full Bath, there is space to add a powder room as well. The Primary Suite with Sitting Room, WIC and spa-like Bath with heated floors. 3 additional bedrooms with vaulted ceilings and 2 updated baths. Open floor plan, walk-in pantry, 3 Car Garage with epoxy floor to round out the main floor. The huge finished basement features a huge Rec Room, Wet Bar, Exercise Room, Full Bath, great 2nd Family Room area, plus plenty of storage. Wonderful paver patio for outdoor entertaining, professional landscaping and New Roof 2021. Enjoy the balcony overlooking this quiet tree lined street in perfect walk-to everything location: Glen Shops, Restaurants, Train, Park, Lake and more. All this on a desirable secluded street in award winning school districts ... Welcome Home! (Agent Owned)
Closed
$1,392,937
1619 Annapolis Dr, Glenview, IL 60026
5beds
3,948sqft
Single Family Residence
Built in 2001
0.29 Acres Lot
$1,794,300 Zestimate®
$353/sqft
$6,908 Estimated rent
Home value
$1,794,300
$1.69M - $1.92M
$6,908/mo
Zestimate® history
Owner options
List your home for rent
$6,908/mo
Rent Zestimate®
Find your next renter with Zillow Rental Manager. Plus, with online applications, you can quickly screen prospective tenants – for free.
$6,908/mo
Rent Zestimate®
Refinance and save
$8,774/mo
Est. payment
Refinancing to a lower rate could help reduce your monthly payments and save thousands over the life of the loan.
$8,774/mo
Est. payment
Explore your selling options
Work with a Zillow partner agent
Leverage their expertise and Zillow's premium Showcase listings to get your home seen by more buyers.
Get startedList with your own agent
Get your home in front of millions of buyers by listing it on Zillow.
Learn how to do itSell it yourself
Take full control of how buyers see your home on Zillow by listing For Sale by Owner (FSBO).
List your homeWhat's special
Dining roomHuge rec roomEpoxy floorLoads of windowsExercise roomWonderful paver patioProfessional landscaping
Zillow last checked:
Listing updated:
Listed by:
Missy Jerfita 847-616-9910,
Compass
Bought with:
Aleksandr Jorgerst
Magellan Marketing Group LLC
Source: MRED as distributed by MLS GRID,MLS#: 11757389
Facts & features
Interior
Bedrooms & bathrooms
- Bedrooms: 5
- Bathrooms: 5
- Full bathrooms: 5
Rooms
- Room types: Bedroom 5, Breakfast Room, Recreation Room, Foyer, Storage, Pantry, Walk In Closet, Family Room, Exercise Room
Primary bedroom
- Features: Flooring (Carpet), Window Treatments (Window Treatments), Bathroom (Full, Double Sink)
- Level: Second
- Area: 247 Square Feet
- Dimensions: 13X19
Bedroom 2
- Features: Flooring (Carpet), Window Treatments (Window Treatments)
- Level: Second
- Area: 180 Square Feet
- Dimensions: 15X12
Bedroom 3
- Features: Flooring (Carpet), Window Treatments (Window Treatments)
- Level: Second
- Area: 168 Square Feet
- Dimensions: 14X12
Bedroom 4
- Features: Flooring (Carpet), Window Treatments (Window Treatments)
- Level: Second
- Area: 224 Square Feet
- Dimensions: 14X16
Bedroom 5
- Features: Flooring (Hardwood), Window Treatments (Window Treatments)
- Level: Main
- Area: 180 Square Feet
- Dimensions: 15X12
Bar entertainment
- Level: Basement
- Area: 42 Square Feet
- Dimensions: 7X6
Breakfast room
- Level: Main
- Area: 156 Square Feet
- Dimensions: 12X13
Dining room
- Features: Flooring (Hardwood)
- Level: Main
- Area: 238 Square Feet
- Dimensions: 14X17
Exercise room
- Level: Basement
- Area: 208 Square Feet
- Dimensions: 16X13
Family room
- Features: Flooring (Hardwood), Window Treatments (Window Treatments)
- Level: Main
- Area: 380 Square Feet
- Dimensions: 20X19
Other
- Level: Basement
- Area: 195 Square Feet
- Dimensions: 15X13
Foyer
- Features: Flooring (Hardwood)
- Level: Main
- Area: 1001 Square Feet
- Dimensions: 11X91
Kitchen
- Features: Kitchen (Eating Area-Breakfast Bar, Eating Area-Table Space, Island, Pantry-Butler, Pantry-Walk-in, Breakfast Room, Updated Kitchen), Flooring (Hardwood), Window Treatments (Window Treatments)
- Level: Main
- Area: 351 Square Feet
- Dimensions: 27X13
Laundry
- Level: Main
- Area: 88 Square Feet
- Dimensions: 11X8
Living room
- Features: Flooring (Hardwood)
- Level: Main
- Area: 196 Square Feet
- Dimensions: 14X14
Pantry
- Level: Main
- Area: 36 Square Feet
- Dimensions: 6X6
Recreation room
- Features: Flooring (Carpet), Window Treatments (Blinds)
- Level: Basement
- Area: 561 Square Feet
- Dimensions: 33X17
Storage
- Level: Basement
- Area: 680 Square Feet
- Dimensions: 34X20
Walk in closet
- Level: Second
- Area: 105 Square Feet
- Dimensions: 15X7
Heating
- Natural Gas, Forced Air, Zoned
Cooling
- Central Air, Zoned
Appliances
- Included: Range, Microwave, Dishwasher, Refrigerator, Washer, Dryer, Disposal, Wine Refrigerator, Humidifier, Gas Water Heater
- Laundry: Main Level
Features
- Cathedral Ceiling(s), Dry Bar, Wet Bar, 1st Floor Full Bath, Built-in Features, Walk-In Closet(s), Open Floorplan
- Flooring: Hardwood
- Windows: Screens
- Basement: Finished,Crawl Space,Full
- Number of fireplaces: 1
- Fireplace features: Gas Log, Family Room
Interior area
- Total structure area: 6,048
- Total interior livable area: 3,948 sqft
- Finished area below ground: 1,600
Property
Parking
- Total spaces: 3
- Parking features: Garage Door Opener, On Site, Garage Owned, Attached, Garage
- Attached garage spaces: 3
- Has uncovered spaces: Yes
Accessibility
- Accessibility features: No Disability Access
Features
- Stories: 2
- Patio & porch: Porch, Patio
- Exterior features: Balcony
Lot
- Size: 0.29 Acres
- Dimensions: 96 X 130 X 110 X 129
- Features: Corner Lot
Details
- Parcel number: 04274090080000
- Special conditions: None
- Other equipment: Ceiling Fan(s), Sump Pump, Sprinkler-Lawn, Backup Sump Pump;
Construction
Type & style
- Home type: SingleFamily
- Architectural style: Colonial
- Property subtype: Single Family Residence
Materials
- Brick, Cedar
- Roof: Shake
Condition
- New construction: No
- Year built: 2001
- Major remodel year: 2011
Utilities & green energy
- Electric: 200+ Amp Service
- Sewer: Public Sewer
- Water: Lake Michigan
Community & HOA
Community
- Features: Park, Tennis Court(s), Lake, Curbs, Sidewalks, Street Lights, Street Paved
- Security: Security System, Carbon Monoxide Detector(s)
- Subdivision: The Glen
HOA
- Has HOA: Yes
- Services included: Other
- HOA fee: $575 annually
Location
- Region: Glenview
Financial & listing details
- Price per square foot: $353/sqft
- Tax assessed value: $1,250,000
- Annual tax amount: $22,456
- Date on market: 4/17/2023
- Listing terms: Cash
- Ownership: Fee Simple w/ HO Assn.
Price history
| Date | Event | Price |
|---|---|---|
| 8/1/2023 | Sold | $1,392,937-6.8%$353/sqft |
Source:  MRED as distributed by MLS GRID #11757389 Report a problem MRED as distributed by MLS GRID #11757389 Report a problem | ||
| 5/11/2023 | Pending sale | $1,495,000$379/sqft |
Source: MRED as distributed by MLS GRID #11757389 Report a problem | ||
| 4/24/2023 | Contingent | $1,495,000$379/sqft |
Source: MRED as distributed by MLS GRID #11757389 Report a problem | ||
| 4/17/2023 | Listed for sale | $1,495,000+93.3%$379/sqft |
Source: MRED as distributed by MLS GRID #11757389 Report a problem | ||
| 7/16/2001 | Sold | $773,500$196/sqft |
Source: Public Record Report a problem | ||
Public tax history
| Year | Property taxes | Tax assessment |
|---|---|---|
| 2024 | $26,124 -3% | $125,000 |
| 2023 | $26,933 +3% | $125,000 |
| 2022 | $26,151 +16.5% | $125,000 +33.6% |
| 2021 | $22,457 +0.9% | $93,556 |
| 2020 | $22,247 +4.4% | $93,556 -11.4% |
| 2019 | $21,300 +1% | $105,547 +10.9% |
| 2018 | $21,096 +2.7% | $95,160 |
| 2017 | $20,547 +4.8% | $95,160 |
| 2016 | $19,601 +12.8% | $95,160 +25.8% |
| 2015 | $17,384 +1.8% | $75,622 |
| 2014 | $17,078 -7.8% | $75,622 -10.4% |
| 2013 | $18,533 +5.4% | $84,397 -3% |
| 2012 | $17,581 -6.3% | $87,018 -9.8% |
| 2011 | $18,758 +2% | $96,476 |
| 2010 | $18,399 +8.8% | $96,476 -2.9% |
| 2009 | $16,905 +7.2% | $99,347 -7% |
| 2008 | $15,772 +5.1% | $106,825 |
| 2007 | $15,007 -1% | $106,825 +16% |
| 2006 | $15,164 +1.8% | $92,122 |
| 2005 | $14,897 +9.6% | $92,122 |
| 2004 | $13,597 +9.6% | $92,122 +23.6% |
| 2003 | $12,403 +1.1% | $74,525 |
| 2002 | $12,265 | $74,525 +67.6% |
| 2001 | -- | $44,474 |
Find assessor info on the county website
Neighborhood: 60026
Nearby homes
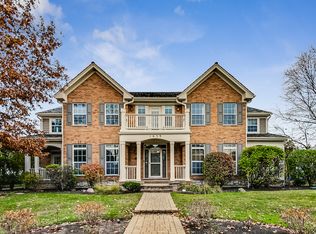
- $1,710,0005 bd5 ba4.7k sqft1639 Annapolis Dr, Glenview, IL 60026Sold
- $1,802,8004 bd3 ba3.9k sqft1618 Independence Ave, Glenview, IL 60026Off Market
- $1,743,2004 bd3 ba4k sqft1634 Independence Ave, Glenview, IL 60026Off Market
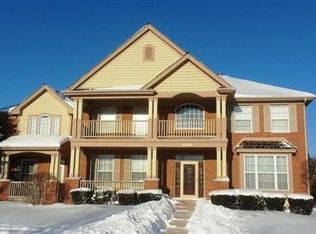
- $1,817,4004 bd3 ba4.7k sqft1599 Annapolis Dr, Glenview, IL 60026Off Market
- $1,225,0003 bd4 ba3k sqft1659 Annapolis Dr, Glenview, IL 60026Sold
- $1,885,2006 bd4 ba4.7k sqft1626 Annapolis Dr, Glenview, IL 60026Off Market
- $1,535,1004 bd2 ba3.9k sqft1650 Annapolis Dr, Glenview, IL 60026Off Market
- $1,547,5004 bd3 ba3.9k sqft1650 Independence Ave, Glenview, IL 60026Off Market
Nearby schools
GreatSchools rating
- NAWestbrook Elementary SchoolGrades: PK-2Distance: 1.1 mi
- 7/10Attea Middle SchoolGrades: 6-8Distance: 0.3 mi
- 9/10Glenbrook South High SchoolGrades: 9-12Distance: 1.8 mi
Schools provided by the listing agent
- Elementary: Westbrook Elementary School
- Middle: Attea Middle School
- High: Glenbrook South High School
- District: 34
Source: MRED as distributed by MLS GRID. This data may not be complete. We recommend contacting the local school district to confirm school assignments for this home.
Get a cash offer in 3 minutes
Find out how much your home could sell for in as little as 3 minutes with a no-obligation cash offer.
Estimated market value
$1,794,300
Get a cash offer in 3 minutes
Find out how much your home could sell for in as little as 3 minutes with a no-obligation cash offer.
Estimated market value
$1,794,300
- Illinois
- Cook County
- Glenview
- 60026
- 1619 Annapolis Dr
Nearby cities
Nearby zip codes
Other Glenview Topics
