Experience the epitome of luxury and comfort in this exquisite brick home, offering over 4,700 square feet of thoughtfully designed living space tailored for both grand entertaining and effortless daily living. From the moment you step into the impressive two-story foyer, you'll be captivated by the meticulous attention to detail and high-end finishes throughout. At the heart of the home lies a sun-drenched family room with soaring 20-foot ceilings and an expansive layout, perfect for both gatherings and relaxation. The recently remodeled kitchen is a chef's dream, featuring pristine new cabinetry, sleek quartz countertops, high-end stainless steel appliances, and a bright, inviting eat-in area ideal for casual dining. The main level also offers two private offices, perfect for remote work or studying, along with a serene sunroom that provides a peaceful retreat for unwinding. An updated main-level mudroom and laundry room ensure efficiency and organization. The second floor is designed with comfort in mind, offering three spacious bedrooms and a versatile loft that can be transformed into a play area, reading nook, or additional living space. The primary suite serves as a private sanctuary, complete with a cozy fireplace, an expansive walk-in closet/dressing room, and a spa-like ensuite bathroom featuring a jacuzzi tub, walk-in shower, and dual vanities. The fully finished basement is an entertainer's paradise, boasting a sprawling recreation room perfect for games, movie nights, and social gatherings. A sleek built-in wet bar elevates the space, while an additional area can be used for a workout zone or converted into a potential fifth bedroom, providing ample flexibility. Step outside to your private garden oasis, where professional landscaping frames a pergola-covered patio. This enchanting outdoor space is ideal for hosting summer gatherings or enjoying peaceful afternoons in your backyard retreat. Completing this exceptional home is a spacious three-car garage equipped with an EV charging port, ensuring both convenience and sustainability for modern living. This home offers unbeatable proximity to The Glen's top attractions. Enjoy The Glen Town Center's boutique shopping, award-winning dining, and entertainment, including a movie theater and seasonal events. Outdoor enthusiasts will love Gallery Park's scenic trails and water activities like kayaking. The Park Center provides modern fitness facilities, an indoor pool, and classes for all ages. *New Roof 2022.*
Closed
$1,710,000
1639 Annapolis Dr, Glenview, IL 60026
5beds
4,780sqft
Single Family Residence
Built in 2001
10,375 Square Feet Lot
$1,857,000 Zestimate®
$358/sqft
$7,054 Estimated rent
Home value
$1,857,000
$1.65M - $2.08M
$7,054/mo
Zestimate® history
Owner options
List your home for rent
$7,054/mo
Rent Zestimate®
Find your next renter with Zillow Rental Manager. Plus, with online applications, you can quickly screen prospective tenants – for free.
$7,054/mo
Rent Zestimate®
Refinance and save
$10,113/mo
Est. payment
Refinancing to a lower rate could help reduce your monthly payments and save thousands over the life of the loan.
$10,113/mo
Est. payment
Explore your selling options
Work with a Zillow partner agent
Leverage their expertise and Zillow's premium Showcase listings to get your home seen by more buyers.
Get startedList with your own agent
Get your home in front of millions of buyers by listing it on Zillow.
Learn how to do itSell it yourself
Take full control of how buyers see your home on Zillow by listing For Sale by Owner (FSBO).
List your homeWhat's special
Cozy fireplaceVersatile loftFully finished basementProfessional landscapingThree spacious bedroomsHigh-end finishesSleek quartz countertops
Zillow last checked:
Listing updated:
Listed by:
Vittoria Logli 847-832-0002,
@properties Christie's International Real Estate
Bought with:
Vittoria Logli
@properties Christie's International Real Estate
Source: MRED as distributed by MLS GRID,MLS#: 12210466
Facts & features
Interior
Bedrooms & bathrooms
- Bedrooms: 5
- Bathrooms: 5
- Full bathrooms: 4
- 1/2 bathrooms: 1
Rooms
- Room types: Sun Room, Office, Loft, Bedroom 5, Foyer, Recreation Room, Breakfast Room
Primary bedroom
- Features: Flooring (Carpet), Bathroom (Full)
- Level: Second
- Area: 360 Square Feet
- Dimensions: 20X18
Bedroom 2
- Features: Flooring (Carpet)
- Level: Second
- Area: 168 Square Feet
- Dimensions: 14X12
Bedroom 3
- Features: Flooring (Carpet)
- Level: Second
- Area: 143 Square Feet
- Dimensions: 13X11
Bedroom 4
- Features: Flooring (Carpet)
- Level: Second
- Area: 180 Square Feet
- Dimensions: 12X15
Bedroom 5
- Features: Flooring (Carpet)
- Level: Basement
- Area: 132 Square Feet
- Dimensions: 12X11
Breakfast room
- Features: Flooring (Hardwood)
- Level: Main
- Area: 105 Square Feet
- Dimensions: 7X15
Dining room
- Features: Flooring (Hardwood)
- Level: Main
- Area: 221 Square Feet
- Dimensions: 17X13
Family room
- Features: Flooring (Hardwood)
- Level: Main
- Area: 468 Square Feet
- Dimensions: 26X18
Foyer
- Features: Flooring (Hardwood)
- Level: Main
- Area: 208 Square Feet
- Dimensions: 16X13
Kitchen
- Features: Kitchen (Eating Area-Table Space, Island, Pantry-Closet, Pantry-Walk-in, Breakfast Room, Updated Kitchen), Flooring (Hardwood)
- Level: Main
- Area: 255 Square Feet
- Dimensions: 17X15
Laundry
- Features: Flooring (Ceramic Tile)
- Level: Main
- Area: 45 Square Feet
- Dimensions: 9X5
Loft
- Features: Flooring (Hardwood)
- Level: Second
- Area: 204 Square Feet
- Dimensions: 17X12
Office
- Features: Flooring (Hardwood)
- Level: Main
- Area: 204 Square Feet
- Dimensions: 17X12
Office
- Features: Flooring (Carpet)
- Level: Main
- Area: 154 Square Feet
- Dimensions: 14X11
Recreation room
- Level: Basement
- Area: 624 Square Feet
- Dimensions: 26X24
Recreation room
- Level: Basement
- Area: 570 Square Feet
- Dimensions: 19X30
Sun room
- Features: Flooring (Hardwood)
- Level: Main
- Area: 143 Square Feet
- Dimensions: 13X11
Heating
- Natural Gas, Forced Air
Cooling
- Central Air
Appliances
- Included: Double Oven, Range, Dishwasher, Refrigerator, Freezer, Washer, Dryer
- Laundry: Main Level
Features
- Cathedral Ceiling(s), Wet Bar, Built-in Features, Walk-In Closet(s), Separate Dining Room, Pantry
- Flooring: Hardwood
- Windows: Screens
- Basement: Finished,Rec/Family Area,Storage Space,Full
- Number of fireplaces: 3
- Fireplace features: Family Room, Master Bedroom, Basement
Interior area
- Total structure area: 7,209
- Total interior livable area: 4,780 sqft
- Finished area below ground: 2,428
Property
Parking
- Total spaces: 3
- Parking features: Off Alley, Garage Door Opener, On Site, Garage Owned, Attached, Garage
- Attached garage spaces: 3
- Has uncovered spaces: Yes
Accessibility
- Accessibility features: No Disability Access
Features
- Stories: 2
- Patio & porch: Deck, Patio, Porch
- Exterior features: Balcony, Outdoor Grill, Lighting
- Fencing: Fenced
Lot
- Size: 10,375 Square Feet
- Dimensions: 83X125
- Features: Landscaped
Details
- Parcel number: 04274090070000
- Special conditions: None
- Other equipment: Sump Pump, Sprinkler-Lawn
Construction
Type & style
- Home type: SingleFamily
- Architectural style: Colonial
- Property subtype: Single Family Residence
Materials
- Brick
Condition
- New construction: No
- Year built: 2001
Details
- Builder model: DARRAMOOR
Utilities & green energy
- Sewer: Public Sewer
- Water: Lake Michigan
Community & HOA
Community
- Security: Closed Circuit Camera(s)
- Subdivision: The Glen
HOA
- Has HOA: Yes
- Services included: None
- HOA fee: $48 monthly
Location
- Region: Glenview
Financial & listing details
- Price per square foot: $358/sqft
- Tax assessed value: $1,076,120
- Annual tax amount: $23,084
- Date on market: 11/15/2024
- Listing terms: Cash
- Ownership: Fee Simple w/ HO Assn.
Price history
| Date | Event | Price |
|---|---|---|
| 2/18/2025 | Sold | $1,710,000+3.6%$358/sqft |
Source:  MRED as distributed by MLS GRID #12210466 Report a problem MRED as distributed by MLS GRID #12210466 Report a problem | ||
| 11/20/2024 | Contingent | $1,650,000$345/sqft |
Source: MRED as distributed by MLS GRID #12210466 Report a problem | ||
| 11/15/2024 | Listed for sale | $1,650,000+57.5%$345/sqft |
Source: MRED as distributed by MLS GRID #12210466 Report a problem | ||
| 3/23/2011 | Sold | $1,047,500-23.5%$219/sqft |
Source: Public Record Report a problem | ||
| 5/30/2009 | Listing removed | $1,369,000$286/sqft |
Source: Homes.com #06917652 Report a problem | ||
| 3/7/2009 | Price change | $1,369,000-8.7%$286/sqft |
Source: Homes.com #06917652 Report a problem | ||
| 10/6/2008 | Listed for sale | $1,499,000+70.6%$314/sqft |
Source: Homes.com #06917652 Report a problem | ||
| 5/31/2002 | Sold | $878,500$184/sqft |
Source: Public Record Report a problem | ||
Public tax history
| Year | Property taxes | Tax assessment |
|---|---|---|
| 2024 | $23,959 +3.8% | $107,612 |
| 2023 | $23,085 +3% | $107,612 |
| 2022 | $22,411 +6.1% | $107,612 +22% |
| 2021 | $21,129 +0.9% | $88,221 |
| 2020 | $20,935 -7.4% | $88,221 -21.1% |
| 2019 | $22,617 -0.6% | $111,862 +9.3% |
| 2018 | $22,756 +2.7% | $102,378 |
| 2017 | $22,163 -3.2% | $102,378 -7.6% |
| 2016 | $22,905 +21% | $110,779 +34.9% |
| 2015 | $18,933 +1.8% | $82,128 |
| 2014 | $18,599 -5.6% | $82,128 -8.3% |
| 2013 | $19,704 -4.4% | $89,563 -11.9% |
| 2012 | $20,620 +4.2% | $101,627 |
| 2011 | $19,781 +2% | $101,627 |
| 2010 | $19,400 +4.1% | $101,627 -9.6% |
| 2009 | $18,631 +7.6% | $112,474 -7% |
| 2008 | $17,313 +5.6% | $120,940 |
| 2007 | $16,399 +2.9% | $120,940 +22.4% |
| 2006 | $15,937 +5.6% | $98,792 |
| 2005 | $15,092 +2.9% | $98,792 |
| 2004 | $14,672 +0.9% | $98,792 +13.5% |
| 2003 | $14,544 | $87,076 |
Find assessor info on the county website
Neighborhood: 60026
Nearby homes
- $1,225,0003 bd4 ba3k sqft1659 Annapolis Dr, Glenview, IL 60026Sold
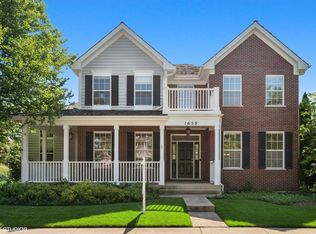
- $1,775,4005 bd5 ba3.9k sqft1619 Annapolis Dr, Glenview, IL 60026Off Market

- $1,716,4004 bd3 ba4k sqft1634 Independence Ave, Glenview, IL 60026Off Market
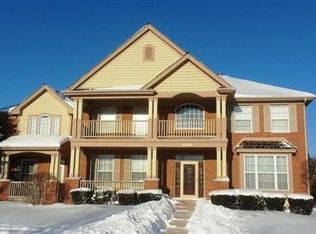
- $1,531,0004 bd3 ba3.9k sqft1650 Independence Ave, Glenview, IL 60026Off Market
- $1,858,7005 bd4 ba4.7k sqft1679 Annapolis Dr, Glenview, IL 60026Off Market
- $1,776,9004 bd3 ba3.9k sqft1618 Independence Ave, Glenview, IL 60026Off Market
- $1,493,9004 bd2 ba3.9k sqft1650 Annapolis Dr, Glenview, IL 60026Off Market
- $1,697,6004 bd4 ba4.1k sqft1666 Independence Ave, Glenview, IL 60026Off Market
Nearby schools
GreatSchools rating
- NAWestbrook Elementary SchoolGrades: PK-2Distance: 1.1 mi
- 7/10Attea Middle SchoolGrades: 6-8Distance: 0.3 mi
- 9/10Glenbrook South High SchoolGrades: 9-12Distance: 1.8 mi
Schools provided by the listing agent
- Elementary: Glen Grove Elementary School
- Middle: Attea Middle School
- High: Glenbrook South High School
- District: 34
Source: MRED as distributed by MLS GRID. This data may not be complete. We recommend contacting the local school district to confirm school assignments for this home.
Get a cash offer in 3 minutes
Find out how much your home could sell for in as little as 3 minutes with a no-obligation cash offer.
Estimated market value
$1,857,000
Get a cash offer in 3 minutes
Find out how much your home could sell for in as little as 3 minutes with a no-obligation cash offer.
Estimated market value
$1,857,000
- Illinois
- Cook County
- Glenview
- 60026
- 1639 Annapolis Dr
Nearby cities
Nearby zip codes
Other Glenview Topics
