Welcome to 1619 Artesia Blvd, an exquisite residence in Manhattan Beach that blends sophisticated design with top-of-the-line amenities for a luxurious living experience. The home features 3 bedrooms and 2.5 baths across 1,990 SF. The Santa Barbara-style unit is quietly nestled in the back corner of the complex with a direct access 2-car garage & an extra guest parking spot. The main floor boasts solid French oak, custom cut chevron pattern wood. The living room features a gas fireplace flanked by floating custom cabinetry and a peaceful balcony off the room. The chef's dream kitchen includes 100% custom solid wood cabinetry with custom inserts, under-cabinet lighting, soft-close drawers & Calacatta Manhattan marble countertops & equipped w/new Jenn Air Proline appliances, bosch dishwasher & a Sub Zero wine fridge. A touch-sensitive faucet and pot filler above the range add convenience. Elegant touches include hallway sconces and a custom Hubberton Forge chandelier above the kitchen island. The guest bath on this level is adorned w/a custom glass mosaic tile backsplash, elegant marble counter & fully automatic bidet by Toto. The middle level features all 3 beds & exquisite Italian porcelain flooring throughout. The primary bedroom is illuminated by Ro Sham Beaux rattan and crystal pendant lights. The primary bathroom boasts dual sinks in a custom cabinet with solid porcelain countertops, limestone backsplash, lighted Kohler medicine cabinets and under-cabinet lighting. The centerpiece is a solid stone tub, surrounded by book-ended solid porcelain slabs that continue into the glass-enclosed shower. Another Toto bidet-style toilet and custom closets complete the space. The secondary bathroom features porcelain tile flooring, new tub with glass door, matte black fixtures, a custom wood cabinet, porcelain slab countertop, and a Robern lighted mirror. The beautifully designed laundry room includes a washer and dryer, custom solid wood cabinets, a mudroom bench, pullouts for hanging laundry, and a marble countertop. The floor is custom-designed Italian porcelain stone. Additional features include dimmable light controls, remote control ceiling fans in guest bedrooms, central A/C, heat & a central vacuum system. Custom-designed window treatments adorn all rooms, adding a touch of sophistication to this exceptional property. This home offers a harmonious blend of luxury, comfort, and modern conveniences, making it a perfect sanctuary for its next discerning owner.
Sold for $1,792,000
Listed by: eXp Realty of California, Inc • Edward Kaminsky • Contact: 310-798-1277
Bought with: Coldwell Banker Realty
Tax assessed value
$1,792,000
1619 Artesia Blvd Unit A, Manhattan Beach, CA 90266
3beds
1,990sqft
Townhouse
Built in 2008
0.46 Acres Lot
$1,769,700 Zestimate®
$901/sqft
$6,221 Estimated rent
Home value
$1,769,700
$1.68M - $1.86M
$6,221/mo
Zestimate® history
Owner options
List your home for rent
$6,221/mo
Rent Zestimate®
Find your next renter with Zillow Rental Manager. Plus, with online applications, you can quickly screen prospective tenants – for free.
$6,221/mo
Rent Zestimate®
Refinance and save
$11,822/mo
Est. payment
Refinancing to a lower rate could help reduce your monthly payments and save thousands over the life of the loan.
$11,822/mo
Est. payment
Explore your selling options
Work with a Zillow partner agent
Leverage their expertise and Zillow's premium Showcase listings to get your home seen by more buyers.
Get startedList with your own agent
Get your home in front of millions of buyers by listing it on Zillow.
Learn how to do itSell it yourself
Take full control of how buyers see your home on Zillow by listing For Sale by Owner (FSBO).
List your homeWhat's special
Zillow last checked:
Listing updated:
Listed by:
Edward Kaminsky DRE #00958114 310-427-2414,
eXp Realty of California, Inc,
Christina Kaminsky DRE #01828048 310-798-1277,
eXp Realty of California, Inc
Bought with:
Bronwyn Vivant, DRE #02192112
Coldwell Banker Realty
Source: CRMLS,MLS#: SB24123210 Originating MLS: California Regional MLS
Originating MLS: California Regional MLSFacts & features
Interior
Bedrooms & bathrooms
- Bedrooms: 3
- Bathrooms: 3
- Full bathrooms: 2
- 1/2 bathrooms: 1
- Main level bathrooms: 2
- Main level bedrooms: 3
Rooms
- Room types: Bedroom, Kitchen, Laundry, Living Room, Primary Bedroom, Other
Primary bedroom
- Features: Primary Suite
Bedroom
- Features: All Bedrooms Down
Bathroom
- Features: Bidet, Bathtub, Dual Sinks, Soaking Tub, Separate Shower, Tub Shower, Upgraded, Walk-In Shower
Kitchen
- Features: Built-in Trash/Recycling, Kitchen Island, Kitchen/Family Room Combo, Pots & Pan Drawers, Remodeled, Self-closing Cabinet Doors, Self-closing Drawers, Updated Kitchen
Other
- Features: Walk-In Closet(s)
Heating
- Central
Cooling
- Central Air
Appliances
- Included: 6 Burner Stove, Built-In Range, Convection Oven, Dishwasher, Gas Oven, Gas Range, Refrigerator, Range Hood, Water Heater, Dryer, Washer
- Laundry: Inside, Laundry Room
Features
- Breakfast Bar, Built-in Features, Balcony, Ceiling Fan(s), Central Vacuum, High Ceilings, Open Floorplan, Recessed Lighting, All Bedrooms Down, Primary Suite, Walk-In Closet(s)
- Flooring: Tile, Wood
- Doors: French Doors
- Windows: Blinds, Double Pane Windows, Skylight(s)
- Basement: Sump Pump
- Has fireplace: Yes
- Fireplace features: Gas Starter, Living Room
- Common walls with other units/homes: 1 Common Wall
Interior area
- Total interior livable area: 1,990 sqft
Property
Parking
- Total spaces: 3
- Parking features: Carport, Garage
- Attached garage spaces: 2
- Carport spaces: 1
- Covered spaces: 3
Features
- Levels: Three Or More
- Stories: 3
- Entry location: Front Door
- Patio & porch: Front Porch, Patio
- Pool features: None
- Spa features: None
- Has view: Yes
- View description: Neighborhood
Lot
- Size: 0.46 Acres
Details
- Parcel number: 4163009036
- Zoning: MBC1YY
- Special conditions: Standard
Construction
Type & style
- Home type: Townhouse
- Architectural style: Spanish
- Property subtype: Townhouse
- Attached to another structure: Yes
Materials
- Roof: Spanish Tile
Condition
- New construction: No
- Year built: 2008
Utilities & green energy
- Sewer: Public Sewer
- Water: Public
Community & HOA
Community
- Features: Biking, Hiking, Sidewalks
HOA
- Has HOA: Yes
- Amenities included: Maintenance Grounds, Insurance, Management, Maintenance Front Yard, Pets Allowed, Trash
- HOA fee: $395 monthly
- HOA name: Artesia HOA
- HOA phone: 310-808-7113
Location
- Region: Manhattan Beach
Financial & listing details
- Price per square foot: $901/sqft
- Tax assessed value: $1,792,000
- Annual tax amount: $20,389
- Date on market: 6/20/2024
- Cumulative days on market: 15 days
- Listing terms: Cash,Cash to New Loan,Conventional,Submit
- Road surface type: Paved
Price history
| Date | Event | Price |
|---|---|---|
| 3/13/2026 | Listing removed | $1,798,000$904/sqft |
Source:  CLAW #26636131 Report a problem CLAW #26636131 Report a problem | ||
| 2/2/2026 | Listed for sale | $1,798,000+0.3%$904/sqft |
Source: CLAW #26636131 Report a problem | ||
| 8/1/2024 | Sold | $1,792,000-1.8%$901/sqft |
Source:  CRMLS #SB24123210 Report a problem CRMLS #SB24123210 Report a problem | ||
| 7/18/2024 | Pending sale | $1,825,000$917/sqft |
Source: CRMLS #SB24123210 Report a problem | ||
| 7/5/2024 | Contingent | $1,825,000$917/sqft |
Source: CRMLS #SB24123210 Report a problem | ||
| 6/20/2024 | Listed for sale | $1,825,000+30.4%$917/sqft |
Source: CRMLS #SB24123210 Report a problem | ||
| 12/15/2021 | Sold | $1,400,000+1.8%$704/sqft |
Source: Public Record Report a problem | ||
| 11/15/2021 | Contingent | $1,375,000$691/sqft |
Source: CRMLS #SB21238642 Report a problem | ||
| 11/4/2021 | Listed for sale | $1,375,000+48%$691/sqft |
Source: CRMLS #SB21238642 Report a problem | ||
| 8/5/2008 | Sold | $929,000$467/sqft |
Source: Public Record Report a problem | ||
Public tax history
| Year | Property taxes | Tax assessment |
|---|---|---|
| 2025 | $20,389 +21% | $1,792,000 +23% |
| 2024 | $16,855 -5.4% | $1,456,560 +2% |
| 2023 | $17,810 +10.4% | $1,428,000 +2% |
| 2022 | $16,129 +25.3% | $1,400,000 +26.7% |
| 2021 | $12,872 +0.9% | $1,105,218 +1% |
| 2020 | $12,755 | $1,093,886 +2% |
| 2019 | $12,755 +3.9% | $1,072,438 +2% |
| 2018 | $12,275 | $1,051,411 +2% |
| 2017 | $12,275 +3.8% | $1,030,796 +2% |
| 2016 | $11,826 +4.5% | $1,010,585 +1.5% |
| 2015 | $11,321 +6.5% | $995,406 +5% |
| 2014 | $10,632 | $948,000 +19.2% |
| 2012 | -- | $795,000 -14.1% |
| 2011 | -- | $925,000 +30.3% |
| 2010 | -- | $710,000 -23.6% |
| 2009 | -- | $929,000 |
Find assessor info on the county website
Neighborhood: 90266
Nearby homes
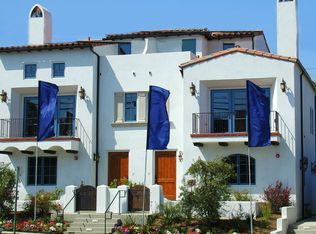
- $1,526,4003 bd2 ba2.2k sqft1617 Artesia Blvd, Manhattan Beach, CA 90266Off Market
- $1,405,8003 bd3 ba1.9k sqft1617 Artesia Blvd #A, Manhattan Beach, CA 90266Off Market
- $1,511,7003 bd3 ba2.1k sqft1617 Artesia Blvd #B, Manhattan Beach, CA 90266Off Market
- $1,529,9003 bd3 ba2.1k sqft1617 Artesia Blvd #C, Manhattan Beach, CA 90266Off Market
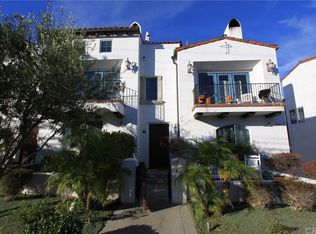
- $1,559,4003 bd3 ba2.1k sqft1619 Artesia Blvd UNIT C, Manhattan Beach, CA 90266Off Market
- $1,445,0003 bd3 ba2.2k sqft1623 Artesia Blvd #A, Manhattan Beach, CA 90266Sold
- $1,776,1003 bd3 ba2.2k sqft1623 Artesia Blvd #B, Manhattan Beach, CA 90266Off Market
- $1,554,3003 bd3 ba2.1k sqft1619 Artesia Blvd UNIT F, Manhattan Beach, CA 90266Off Market
Nearby schools
GreatSchools rating
- 10/10Aurelia Pennekamp Elementary SchoolGrades: K-5Distance: 0.4 mi
- 8/10Manhattan Beach Middle SchoolGrades: 6-8Distance: 1.1 mi
- 10/10Mira Costa High SchoolGrades: 9-12Distance: 0.3 mi
Get a cash offer in 3 minutes
Find out how much your home could sell for in as little as 3 minutes with a no-obligation cash offer.
Estimated market value
$1,769,700
Get a cash offer in 3 minutes
Find out how much your home could sell for in as little as 3 minutes with a no-obligation cash offer.
Estimated market value
$1,769,700
- California
- Los Angeles County
- Manhattan Beach
- 90266
- 1619 Artesia Blvd Unit A
Nearby cities
Nearby zip codes
Other Manhattan Beach Topics
