Open up your blinds on this premium lot with views and privacy for this updated Carson City home. This house features many recent upgrades including a new roof, hardwood floors, carpet, A/C, furnace, dishwasher, microwave, windows and gas fireplace insert. This split level home has two living areas and you could use downstairs living as mother in law suite with private bedroom and bath. You will love the backyard with plenty of room for an RV or boat with 2 large sheds and apple trees., Excellent location close to downtown Carson amenities and only a 30 minute drive to Reno or Lake Tahoe. Must see to appreciate. Agents, please see private remarks before submitting offers.
Closed
$502,500
1619 Camille Dr, Carson City, NV 89706
3beds
1,791sqft
Single Family Residence
Built in 1972
9,583 Square Feet Lot
$530,200 Zestimate®
$281/sqft
$2,591 Estimated rent
Home value
$530,200
$504,000 - $557,000
$2,591/mo
Zestimate® history
Owner options
List your home for rent
$2,591/mo
Rent Zestimate®
Find your next renter with Zillow Rental Manager. Plus, with online applications, you can quickly screen prospective tenants – for free.
$2,591/mo
Rent Zestimate®
Refinance and save
$2,924/mo
Est. payment
Refinancing to a lower rate could help reduce your monthly payments and save thousands over the life of the loan.
$2,924/mo
Est. payment
Explore your selling options
Work with a Zillow partner agent
Leverage their expertise and Zillow's premium Showcase listings to get your home seen by more buyers.
Get startedList with your own agent
Get your home in front of millions of buyers by listing it on Zillow.
Learn how to do itSell it yourself
Take full control of how buyers see your home on Zillow by listing For Sale by Owner (FSBO).
List your homeWhat's special
Private bedroomSplit level homeApple treesHardwood floorsGas fireplace insertNew roofUpdated carson city home
Zillow last checked:
Listing updated:
Listed by:
Jason Lococo S.170529 775-343-5444,
Intero
Bought with:
Richard Berman, S.181980
Dickson Realty - Caughlin
Source: NNRMLS,MLS#: 240003707
Facts & features
Interior
Bedrooms & bathrooms
- Bedrooms: 3
- Bathrooms: 3
- Full bathrooms: 2
- 1/2 bathrooms: 1
Heating
- Electric, Fireplace(s), Forced Air, Natural Gas
Cooling
- Central Air, Electric, Refrigerated
Appliances
- Included: Dishwasher, Disposal, Dryer, Gas Cooktop, Gas Range, Oven, Refrigerator, Washer
- Laundry: In Hall, Laundry Area, Shelves
Features
- Ceiling Fan(s), High Ceilings, Pantry, Smart Thermostat, Walk-In Closet(s)
- Flooring: Carpet, Ceramic Tile, Wood
- Windows: Double Pane Windows, Drapes, Rods, Vinyl Frames
- Number of fireplaces: 1
- Fireplace features: Gas Log
Interior area
- Total structure area: 1,791
- Total interior livable area: 1,791 sqft
Property
Parking
- Total spaces: 2
- Parking features: Attached, Garage Door Opener, RV Access/Parking
- Attached garage spaces: 2
Features
- Levels: Bi-Level
- Patio & porch: Patio
- Fencing: Back Yard
- Has view: Yes
- View description: Mountain(s), Valley
Lot
- Size: 9,583 Square Feet
- Features: Corner Lot, Greenbelt, Landscaped, Level, Open Lot, Sloped Down, Sprinklers In Front
Details
- Additional structures: Workshop
- Parcel number: 00229103
- Zoning: SF6
Construction
Type & style
- Home type: SingleFamily
- Property subtype: Single Family Residence
Materials
- Foundation: Crawl Space, Slab
- Roof: Composition,Pitched,Shingle
Condition
- Year built: 1972
Utilities & green energy
- Sewer: Public Sewer
- Water: Public
- Utilities for property: Cable Available, Electricity Available, Internet Available, Phone Available, Sewer Available, Water Available, Cellular Coverage, Water Meter Installed
Community & HOA
Community
- Security: Security System Owned, Smoke Detector(s)
- Subdivision: Sunland Vista #12-A
HOA
- Has HOA: No
- Amenities included: None
Location
- Region: Carson City
Financial & listing details
- Price per square foot: $281/sqft
- Tax assessed value: $167,448
- Annual tax amount: $1,326
- Date on market: 4/9/2024
- Cumulative days on market: 42 days
- Listing terms: 1031 Exchange,Cash,Conventional,FHA,VA Loan
Price history
| Date | Event | Price |
|---|---|---|
| 5/20/2024 | Sold | $502,500+1.5%$281/sqft |
Source:  NNRMLS #240003707 Report a problem NNRMLS #240003707 Report a problem | ||
| 4/13/2024 | Pending sale | $495,000$276/sqft |
Source: NNRMLS #240003707 Report a problem | ||
| 4/8/2024 | Listed for sale | $495,000+18%$276/sqft |
Source: NNRMLS #240003707 Report a problem | ||
| 5/31/2023 | Sold | $419,500-7.8%$234/sqft |
Source: Public Record Report a problem | ||
| 5/19/2023 | Pending sale | $454,900$254/sqft |
Source: NNRMLS #230001522 Report a problem | ||
| 5/9/2023 | Price change | $454,900-2.2%$254/sqft |
Source: NNRMLS #230001522 Report a problem | ||
| 4/26/2023 | Price change | $464,900-2.1%$260/sqft |
Source: NNRMLS #230001522 Report a problem | ||
| 2/22/2023 | Listed for sale | $474,900$265/sqft |
Source: NNRMLS #230001522 Report a problem | ||
Public tax history
| Year | Property taxes | Tax assessment |
|---|---|---|
| 2025 | $1,407 -1.8% | $58,607 +0.3% |
| 2024 | $1,432 +8% | $58,432 +12.6% |
| 2023 | $1,327 +3% | $51,902 +19.7% |
| 2022 | $1,288 +3% | $43,351 +6.9% |
| 2021 | $1,251 | $40,570 +8.2% |
| 2019 | $1,251 +6.2% | $37,510 +8.5% |
| 2018 | $1,177 +3% | $34,560 +2.8% |
| 2017 | $1,143 +3% | $33,604 +3.4% |
| 2016 | $1,110 +2.5% | $32,499 +0.2% |
| 2015 | $1,082 +3.3% | $32,441 +9.1% |
| 2014 | $1,048 +0.1% | $29,737 +4.1% |
| 2013 | $1,047 +2.4% | $28,574 -2.9% |
| 2012 | $1,022 +1.2% | $29,417 -11.2% |
| 2011 | $1,010 +3% | $33,114 -26.2% |
| 2010 | $981 +3% | $44,853 -10.3% |
| 2009 | $952 +3% | $49,987 +1.4% |
| 2008 | $924 +3% | $49,279 +21.7% |
| 2007 | $897 | $40,476 +0.9% |
| 2006 | -- | $40,124 +17.4% |
| 2005 | -- | $34,186 +6.8% |
| 2004 | -- | $32,000 +0.6% |
| 2003 | -- | $31,802 -1.6% |
| 2002 | -- | $32,327 +0.9% |
| 2001 | $834 | $32,023 |
Find assessor info on the county website
Neighborhood: 89706
Nearby homes
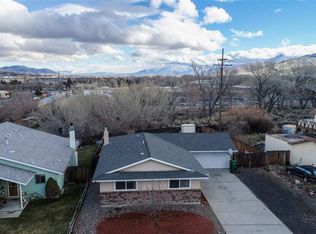
- $485,7004 bd2 ba1.4k sqft1611 Camille Dr, Carson City, NV 89706Off Market
- $576,6004 bd3 ba2.5k sqft1603 Camille Dr, Carson City, NV 89706Off Market
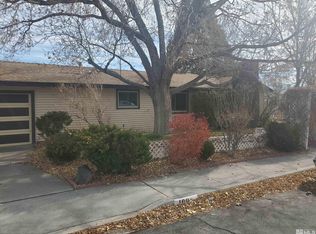
- $418,8883 bd2 ba1.8k sqft1901 Carriage Crest Dr, Carson City, NV 89706Sold
- $422,9003 bd2 ba1.3k sqft1630 Camille Dr, Carson City, NV 89706Off Market
- $378,0003 bd2 ba1k sqft1765 Camille Dr, Carson City, NV 89706Off Market
- $496,7003 bd2 ba1.6k sqft1509 Camille Dr, Carson City, NV 89706Off Market
- $488,6003 bd2 ba1.9k sqft1642 Camille Dr, Carson City, NV 89706Off Market
- $2,530,0002 bd1 ba864 sqft1600 E Long St, Carson City, NV 89706Sold
Nearby schools
GreatSchools rating
- 4/10Mark Twain Elementary SchoolGrades: PK-5Distance: 0.3 mi
- 5/10Carson Middle SchoolGrades: 6-8Distance: 1.7 mi
- 5/10Carson High SchoolGrades: 9-12Distance: 0.5 mi
Schools provided by the listing agent
- Elementary: Mark Twain
- Middle: Carson
- High: Carson
Source: NNRMLS. This data may not be complete. We recommend contacting the local school district to confirm school assignments for this home.
Get a cash offer in 3 minutes
Find out how much your home could sell for in as little as 3 minutes with a no-obligation cash offer.
Estimated market value
$530,200
Get a cash offer in 3 minutes
Find out how much your home could sell for in as little as 3 minutes with a no-obligation cash offer.
Estimated market value
$530,200
- Nevada
- Carson City
- Carson City
- 89706
- 1619 Camille Dr
Nearby cities
Nearby zip codes
Other Carson City Topics
