3 bedroom, 2 bath home with an interesting layout. It is believed that this home was the original sales office for the subdivision. There is an updated HVAC system, newer water heater, upgraded windows, newer kitchen appliances and a Walkin tub in the second bath. A large portion of the main garage was converted to a big room with a fireplace and a single car garage was added. The Home sits on a large corner lot with lots of parking. The yard has many large shade trees and several mature fruit trees., The bones of the home are good, and the floorplan flows nicely with a laundry area and large pantry. The home will need new floor coverings and interior paint. The backyard has extra concrete and a small, covered patio. There is a good-sized shed in the back for additional storage. The main garage has the large room built into the back, so it only has room for bikes, motorcycles, quad, storage etc. There was a single car garage added on the North side for parking, additional storage, or workshop. Lots of on/off street parking. Excellent for the first time buyer or investor. Needs a little elbow grease to shine once again.
Closed
$418,888
1901 Carriage Crest Dr, Carson City, NV 89706
3beds
1,806sqft
Single Family Residence
Built in 1971
7,840 Square Feet Lot
$421,200 Zestimate®
$232/sqft
$2,474 Estimated rent
Home value
$421,200
$375,000 - $472,000
$2,474/mo
Zestimate® history
Owner options
List your home for rent
$2,474/mo
Rent Zestimate®
Find your next renter with Zillow Rental Manager. Plus, with online applications, you can quickly screen prospective tenants – for free.
$2,474/mo
Rent Zestimate®
Refinance and save
$2,473/mo
Est. payment
Refinancing to a lower rate could help reduce your monthly payments and save thousands over the life of the loan.
$2,473/mo
Est. payment
Explore your selling options
Work with a Zillow partner agent
Leverage their expertise and Zillow's premium Showcase listings to get your home seen by more buyers.
Get startedList with your own agent
Get your home in front of millions of buyers by listing it on Zillow.
Learn how to do itSell it yourself
Take full control of how buyers see your home on Zillow by listing For Sale by Owner (FSBO).
List your homeWhat's special
Laundry areaWalkin tubMature fruit treesLarge shade treesSmall covered patioUpgraded windowsNewer kitchen appliances
Zillow last checked:
Listing updated:
Listed by:
David Shriver S.24016 775-721-1182,
Coldwell Banker Select RE CC
Bought with:
Jeanne Prestella, 0145646
Coldwell Banker Select RE ZC
Source: NNRMLS,MLS#: 240014427
Facts & features
Interior
Bedrooms & bathrooms
- Bedrooms: 3
- Bathrooms: 2
- Full bathrooms: 2
Heating
- Fireplace(s), Forced Air, Natural Gas
Cooling
- Central Air, Refrigerated
Appliances
- Included: Dishwasher, Disposal, Gas Cooktop, Gas Range, Refrigerator
- Laundry: Laundry Area, Laundry Room
Features
- High Ceilings, In-Law Floorplan, Pantry, Walk-In Closet(s)
- Flooring: Carpet
- Windows: Blinds, Double Pane Windows, Drapes, Single Pane Windows, Vinyl Frames
- Number of fireplaces: 1
Interior area
- Total structure area: 1,806
- Total interior livable area: 1,806 sqft
Property
Parking
- Total spaces: 1
- Parking features: Attached
- Attached garage spaces: 1
Features
- Stories: 1
- Patio & porch: Patio
- Fencing: Back Yard
- Has view: Yes
- View description: City, Trees/Woods
Lot
- Size: 7,840 Square Feet
- Features: Corner Lot, Gentle Sloping, Landscaped, Level, Sloped Down, Sprinklers In Front
Details
- Additional structures: Barn(s), Outbuilding
- Parcel number: 00229306
- Zoning: SF6
Construction
Type & style
- Home type: SingleFamily
- Property subtype: Single Family Residence
Materials
- Foundation: Crawl Space
- Roof: Composition,Pitched,Shingle
Condition
- Year built: 1971
Utilities & green energy
- Sewer: Public Sewer
- Water: Public
- Utilities for property: Cable Available, Electricity Available, Internet Available, Natural Gas Available, Phone Available, Sewer Available, Water Available, Cellular Coverage
Community & HOA
Community
- Subdivision: Sunland Vista #12-A
HOA
- Has HOA: No
- Amenities included: None
Location
- Region: Carson City
Financial & listing details
- Price per square foot: $232/sqft
- Tax assessed value: $172,566
- Annual tax amount: $1,335
- Date on market: 8/27/2024
- Cumulative days on market: 227 days
- Listing terms: 1031 Exchange,Cash,Conventional,FHA
Price history
| Date | Event | Price |
|---|---|---|
| 4/10/2025 | Sold | $418,888-2.4%$232/sqft |
Source:  NNRMLS #240014427 Report a problem NNRMLS #240014427 Report a problem | ||
| 3/10/2025 | Pending sale | $429,000$238/sqft |
Source: NNRMLS #240014427 Report a problem | ||
| 2/27/2025 | Listed for sale | $429,000$238/sqft |
Source: NNRMLS #240014427 Report a problem | ||
| 2/26/2025 | Pending sale | $429,000$238/sqft |
Source: NNRMLS #240014427 Report a problem | ||
| 1/19/2025 | Price change | $429,000-0.9%$238/sqft |
Source: NNRMLS #240014427 Report a problem | ||
| 12/9/2024 | Price change | $432,900-4.6%$240/sqft |
Source: NNRMLS #240014427 Report a problem | ||
| 11/14/2024 | Listed for sale | $454,000$251/sqft |
Source: NNRMLS #240014427 Report a problem | ||
Public tax history
| Year | Property taxes | Tax assessment |
|---|---|---|
| 2025 | $1,479 +7.6% | $60,398 +3.4% |
| 2024 | $1,374 +3% | $58,419 +12.6% |
| 2023 | $1,334 +3% | $51,892 +19.8% |
| 2022 | $1,296 +3% | $43,320 +9.8% |
| 2021 | $1,258 | $39,452 +5.2% |
| 2019 | $1,258 +6.2% | $37,513 +8.4% |
| 2018 | $1,184 +3% | $34,596 +2.8% |
| 2017 | $1,150 +3% | $33,650 +3.4% |
| 2016 | $1,116 +2.5% | $32,552 +0.4% |
| 2015 | $1,089 +3.3% | $32,410 +8.4% |
| 2014 | $1,054 +1.3% | $29,907 +4.1% |
| 2013 | $1,041 +3% | $28,740 -2.9% |
| 2012 | $1,011 +3.1% | $29,586 -11.4% |
| 2011 | $981 +2.9% | $33,397 -26.2% |
| 2010 | $953 +3% | $45,245 -9.7% |
| 2009 | $925 +3% | $50,120 +1.4% |
| 2008 | $898 +3% | $49,409 +21.7% |
| 2007 | $872 | $40,602 +0.9% |
| 2006 | -- | $40,248 +17.4% |
| 2005 | -- | $34,297 +10.3% |
| 2004 | -- | $31,084 +0.6% |
| 2003 | -- | $30,887 -1.7% |
| 2002 | -- | $31,406 +1% |
| 2001 | $854 | $31,105 |
Find assessor info on the county website
Neighborhood: 89706
Nearby homes
- $419,7003 bd2 ba1.3k sqft1630 Camille Dr, Carson City, NV 89706Off Market
- $388,0003 bd2 ba1.2k sqft1900 Carriage Crest Dr, Carson City, NV 89706Sold
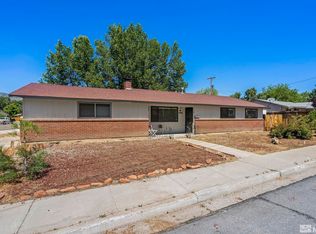
- $506,7004 bd2 ba1.8k sqft1907 Carriage Crest Dr, Carson City, NV 89706Off Market
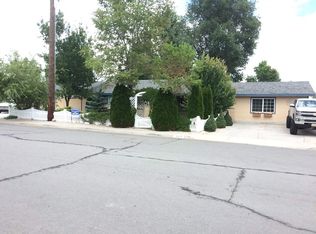
- $486,2003 bd2 ba1.9k sqft1642 Camille Dr, Carson City, NV 89706Off Market
- $481,6004 bd2 ba1.4k sqft1611 Camille Dr, Carson City, NV 89706Off Market
- $349,7003 bd1 ba1.2k sqft1906 Carriage Crest Dr, Carson City, NV 89706Off Market
- $502,5003 bd3 ba1.7k sqft1619 Camille Dr, Carson City, NV 89706Sold
- $573,4004 bd3 ba2.5k sqft1603 Camille Dr, Carson City, NV 89706Off Market
Nearby schools
GreatSchools rating
- 4/10Mark Twain Elementary SchoolGrades: PK-5Distance: 0.3 mi
- 5/10Carson Middle SchoolGrades: 6-8Distance: 1.7 mi
- 5/10Carson High SchoolGrades: 9-12Distance: 0.5 mi
Schools provided by the listing agent
- Elementary: Mark Twain
- Middle: Carson
- High: Carson
Source: NNRMLS. This data may not be complete. We recommend contacting the local school district to confirm school assignments for this home.
Get a cash offer in 3 minutes
Find out how much your home could sell for in as little as 3 minutes with a no-obligation cash offer.
Estimated market value
$421,200
Get a cash offer in 3 minutes
Find out how much your home could sell for in as little as 3 minutes with a no-obligation cash offer.
Estimated market value
$421,200
- Nevada
- Carson City
- Carson City
- 89706
- 1901 Carriage Crest Dr
Nearby cities
Nearby zip codes
Other Carson City Topics
