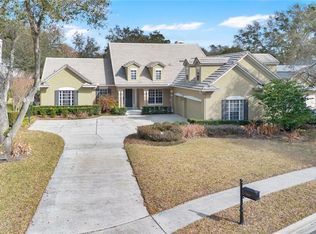
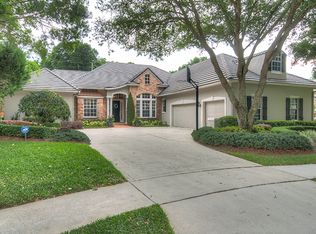
Tucked into prestigious Maitland Florida on coveted Druid Road, this one-of-a-kind residence offers the kind of flexibility—and lifestyle—that’s hard to find and even harder to forget. With 5 bedrooms and 4 full baths, this meticulously cared-for property is designed to fit real life beautifully: a 4-bedroom, 3-bath main home, plus a private 1-bedroom, 1-bath apartment with a brand-new kitchen and its own separate entrance—perfect for guests, multi-generational living, a home office suite, or income potential. Step inside and feel the difference immediately. Freshly painted and thoughtfully updated, the home shines with new flooring, new lighting with sleek LEDs, and a layout that gives everyone room to breathe. The heart of the home is the recently remodeled chef’s kitchen—a true culinary showpiece with high-end appliances, a large island, and modern finishes that make everyday meals and entertaining feel effortless. Beyond the primary living space, a versatile secondary living room invites you to create your ideal retreat—cozy lounge, media room, game room, or quiet escape. And the upgrades go well beyond what you can see: enjoy the peace of mind and efficiency of paid-off solar panels, plus two whole-home water filtration systems with reverse osmosis for crisp, clean water throughout. Outside, the magic continues. The home opens to a private backyard oasis where the sound of a waterfall sets the tone, koi fish glide below, and gatherings naturally gravitate to the outdoor kitchen—perfect for effortless entertaining. Then, tucked away in a second outdoor living space, you’ll find the ultimate wellness setup: a pergola, cold plunge, and sauna, and an outdoor shower creating a true healthy living retreat right in your own backyard. If you’ve been waiting for a home that feels special—updated, versatile, energy-smart, and built for both connection and calm—this Maitland gem is the one.
Sold for $900,000
Zillow last checked:
Listing updated:
Bought with:
Amy Miller, 3201474
ALL REAL ESTATE & INVESTMENTS
Laura Rosario, 3535738
ALL REAL ESTATE & INVESTMENTS
Source: Stellar MLS,MLS#: O6371665 Originating MLS: Orlando Regional
Originating MLS: Orlando Regional
Price history
| Date | Event | Price |
|---|---|---|
| 3/3/2026 | Sold | $900,000-2.2%$239/sqft |
Source:  Stellar MLS #O6371665 Report a problem Stellar MLS #O6371665 Report a problem | ||
| 2/11/2026 | Pending sale | $920,000$244/sqft |
Source: Stellar MLS #O6371665 Report a problem | ||
| 1/21/2026 | Price change | $920,000-3.2%$244/sqft |
Source: Stellar MLS #O6371665 Report a problem | ||
| 1/9/2026 | Listed for sale | $950,000+0%$252/sqft |
Source: Stellar MLS #O6371665 Report a problem | ||
| 9/29/2024 | Listing removed | $949,990$252/sqft |
Source: Stellar MLS #O6238526 Report a problem | ||
| 9/25/2024 | Price change | $949,990-5%$252/sqft |
Source: Stellar MLS #O6238526 Report a problem | ||
| 9/6/2024 | Listed for sale | $999,990+53.8%$265/sqft |
Source: Stellar MLS #O6238526 Report a problem | ||
| 7/14/2024 | Listing removed | $650,000$172/sqft |
Source: Stellar MLS #O5882359 Report a problem | ||
| 8/26/2023 | Listing removed | -- |
Source: Zillow Rentals Report a problem | ||
| 8/17/2023 | Listed for rent | $4,175$1/sqft |
Source: Zillow Rentals Report a problem | ||
| 7/13/2021 | Sold | $650,000$172/sqft |
Source: Stellar MLS #O5882359 Report a problem | ||
| 6/18/2021 | Pending sale | $650,000$172/sqft |
Source: Stellar MLS #O5882359 Report a problem | ||
| 5/14/2021 | Price change | $650,000-2.8%$172/sqft |
Source: Stellar MLS #O5882359 Report a problem | ||
| 3/20/2021 | Price change | $669,000-4.3%$178/sqft |
Source: Stellar MLS #O5882359 Report a problem | ||
| 10/5/2020 | Price change | $699,000-5.4%$185/sqft |
Source: KELLER WILLIAMS AT THE PARKS #O5882359 Report a problem | ||
| 8/6/2020 | Listed for sale | $739,000$196/sqft |
Source: KELLER WILLIAMS AT THE PARKS #O5882359 Report a problem | ||


Get pre-qualified for a loan
At Zillow Home Loans, we can pre-qualify you in as little as 5 minutes with no impact to your credit score.An equal housing lender. NMLS #10287.
