Discover this beautifully staged expansive Florida residence offering timeless architecture and more than 3,500 square feet of thoughtfully designed living space. This exceptional 5-bedroom, 4-bath POOL home includes a spacious 3-car garage and is perfectly positioned on over a third-acre cul-de-sac lot. Designed for both comfort and flexibility, the 1st floor contains the primary bdrm, 3 additional bdrms plus kitchen, family room, formal living room and dining room. Upstairs features a private in-law, teen or guest suite complete with its own bonus/sitting room, bedroom, and full bath—an ideal private retreat for extended family or visitors. The split floor plan provides privacy for everyone, while the expansive living areas create a warm and inviting atmosphere for gathering and entertaining. The newer open kitchen flows seamlessly into the family room, making it the heart of the home. Downstairs, you’ll also find a dedicated home office, as well as an exercise room and full bath, perfect for an active lifestyle. Major updates include HVAC systems replaced in 2015 and 2016, and the entire home was fully replumbed in 2026 for added peace of mind. Enjoy Florida living at its best with your oversized private pool/spa and generous lanai and outdoor space. (Pool heater and pool light are being sold as-is.) This elegant home combines classic charm, thoughtful updates, and incredible space—ready to welcome its next owner. The Maitland Club is a 24 hour upscale guard gated community- Only 10 minutes to Winter Park, Whole Foods, Trader Joe’s, the Altamonte mall and easy access to I-4.
Sold for $1,000,000
$1,000,000
984 Brightwater Cir, Maitland, FL 32751
5beds
3,569sqft
Single Family Residence
Built in 1996
0.34 Acres Lot
$1,007,600 Zestimate®
$280/sqft
$4,320 Estimated rent
Home value
$1,007,600
$927,000 - $1.10M
$4,320/mo
Zestimate® history
Owner options
List your home for rent
$4,320/mo
Rent Zestimate®
Find your next renter with Zillow Rental Manager. Plus, with online applications, you can quickly screen prospective tenants – for free.
$4,320/mo
Rent Zestimate®
Refinance and save
$7,481/mo
Est. payment
Refinancing to a lower rate could help reduce your monthly payments and save thousands over the life of the loan.
$7,481/mo
Est. payment
Explore your selling options
Work with a Zillow partner agent
Leverage their expertise and Zillow's premium Showcase listings to get your home seen by more buyers.
Get startedList with your own agent
Get your home in front of millions of buyers by listing it on Zillow.
Learn how to do itSell it yourself
Take full control of how buyers see your home on Zillow by listing For Sale by Owner (FSBO).
List your homeWhat's special
Zillow last checked:
Listing updated:
Listed by:
Gale Milgrim 407-443-9832,
KELLER WILLIAMS WINTER PARK 407-545-6430
Bought with:
Kristin Vogt PLLC, 3221428
KGV REALTY GROUP
Source: Stellar MLS,MLS#: O6378925 Originating MLS: Orlando Regional
Originating MLS: Orlando Regional
Facts & features
Interior
Bedrooms & bathrooms
- Bedrooms: 5
- Bathrooms: 4
- Full bathrooms: 4
Rooms
- Room types: Attic, Bonus Room, Dining Room, Living Room, Utility Room
Primary bedroom
- Features: Walk-In Closet(s)
- Level: First
- Area: 300 Square Feet
- Dimensions: 20x15
Bedroom 2
- Features: Dual Closets
- Level: First
- Area: 144 Square Feet
- Dimensions: 12x12
Bedroom 3
- Features: Dual Closets
- Level: First
- Area: 143 Square Feet
- Dimensions: 13x11
Bedroom 4
- Features: Dual Closets
- Level: Second
- Area: 169 Square Feet
- Dimensions: 13x13
Bonus room
- Features: Coat Closet
- Level: Second
- Area: 182 Square Feet
- Dimensions: 14x13
Dinette
- Level: First
- Area: 108 Square Feet
- Dimensions: 12x9
Dining room
- Level: First
- Area: 168 Square Feet
- Dimensions: 14x12
Family room
- Level: First
- Area: 304 Square Feet
- Dimensions: 19x16
Kitchen
- Features: Kitchen Island, Pantry
- Level: First
- Area: 187 Square Feet
- Dimensions: 17x11
Living room
- Level: First
- Area: 224 Square Feet
- Dimensions: 16x14
Heating
- Central
Cooling
- Central Air
Appliances
- Included: Oven, Cooktop, Dishwasher, Microwave, Refrigerator
- Laundry: Laundry Room
Features
- Ceiling Fan(s), Crown Molding, Eating Space In Kitchen, Kitchen/Family Room Combo, Open Floorplan, Primary Bedroom Main Floor, Solid Surface Counters, Split Bedroom, Tray Ceiling(s), Walk-In Closet(s)
- Flooring: Carpet, Ceramic Tile
- Windows: Window Treatments
- Has fireplace: Yes
- Fireplace features: Gas
Interior area
- Total structure area: 4,758
- Total interior livable area: 3,569 sqft
Property
Parking
- Total spaces: 3
- Parking features: Garage Door Opener
- Attached garage spaces: 3
Features
- Levels: Two
- Stories: 2
- Patio & porch: Covered, Deck, Enclosed, Patio, Porch, Screened
- Exterior features: Private Mailbox
- Has private pool: Yes
- Pool features: In Ground, Screen Enclosure
- Has spa: Yes
- Fencing: Fenced
Lot
- Size: 0.34 Acres
- Features: Cul-De-Sac, City Lot, Sidewalk
- Residential vegetation: Oak Trees, Trees/Landscaped
Details
- Parcel number: 262129547400330
- Zoning: RSF-2
- Special conditions: None
Construction
Type & style
- Home type: SingleFamily
- Property subtype: Single Family Residence
Materials
- Block
- Foundation: Slab
- Roof: Tile
Condition
- New construction: No
- Year built: 1996
Utilities & green energy
- Sewer: Public Sewer
- Water: Public
- Utilities for property: Sprinkler Meter
Community & HOA
Community
- Features: Deed Restrictions, Tennis Court(s)
- Security: Gated Community
- Pet fee: $0 monthly
- Subdivision: MAITLAND CLUB
HOA
- Has HOA: Yes
- Amenities included: Gated, Playground, Tennis Court(s)
- Services included: 24-Hour Guard, Other, Private Road
- HOA fee: $395 monthly
- HOA name: Sentry- Joni Raines
Location
- Region: Maitland
Financial & listing details
- Price per square foot: $280/sqft
- Tax assessed value: $842,971
- Annual tax amount: $5,855
- Date on market: 2/19/2026
- Cumulative days on market: 4 days
- Listing terms: Cash,Conventional,VA Loan
- Ownership: Fee Simple
- Total actual rent: 0
- Road surface type: Paved, Asphalt
Price history
| Date | Event | Price |
|---|---|---|
| 3/20/2026 | Sold | $1,000,000$280/sqft |
Source:  Stellar MLS #O6378925 Report a problem Stellar MLS #O6378925 Report a problem | ||
| 2/23/2026 | Pending sale | $1,000,000$280/sqft |
Source: Stellar MLS #O6378925 Report a problem | ||
| 2/19/2026 | Listed for sale | $1,000,000+86.6%$280/sqft |
Source: Stellar MLS #O6378925 Report a problem | ||
| 5/31/2016 | Sold | $536,000-5.8%$150/sqft |
Source: Stellar MLS #O5411280 Report a problem | ||
| 5/2/2016 | Pending sale | $569,000$159/sqft |
Source: Coldwell Banker Residential Real Estate - Winter Park #O5411280 Report a problem | ||
| 4/30/2016 | Listed for sale | $569,000$159/sqft |
Source: Coldwell Banker Residential Real Estate - Winter Park #O5411280 Report a problem | ||
| 4/28/2016 | Pending sale | $569,000$159/sqft |
Source: Coldwell Banker Residential Real Estate - Winter Park #O5411280 Report a problem | ||
| 4/25/2016 | Listed for sale | $569,000$159/sqft |
Source: Coldwell Banker Residential Real Estate - Winter Park #O5411280 Report a problem | ||
| 4/7/2016 | Pending sale | $569,000$159/sqft |
Source: Coldwell Banker Residential Real Estate - Winter Park #O5411280 Report a problem | ||
| 2/12/2016 | Price change | $569,000-2.2%$159/sqft |
Source: Coldwell Banker Residential Real Estate - Winter Park #O5411280 Report a problem | ||
| 12/31/2015 | Listed for sale | $582,000+10.9%$163/sqft |
Source: COLDWELL BANKER RESIDENTIAL RE #O5411280 Report a problem | ||
| 6/21/2011 | Sold | $525,000-4.4%$147/sqft |
Source: Public Record Report a problem | ||
| 3/5/2011 | Listed for sale | $549,000-19.9%$154/sqft |
Source: Coldwell Banker Residential Real Estate #O5032615 Report a problem | ||
| 7/11/2008 | Sold | $685,000+33%$192/sqft |
Source: Public Record Report a problem | ||
| 4/11/2002 | Sold | $515,000+14.4%$144/sqft |
Source: Public Record Report a problem | ||
| 1/17/2001 | Sold | $450,000+18.4%$126/sqft |
Source: Public Record Report a problem | ||
| 8/23/1996 | Sold | $380,000$106/sqft |
Source: Public Record Report a problem | ||
Public tax history
| Year | Property taxes | Tax assessment |
|---|---|---|
| 2024 | $5,855 +4.3% | $398,737 +3% |
| 2023 | $5,616 +6.7% | $387,123 +3% |
| 2022 | $5,263 +1.3% | $375,848 +3% |
| 2021 | $5,198 +0.6% | $364,901 +1.4% |
| 2020 | $5,166 +0.7% | $359,863 +2.3% |
| 2019 | $5,129 +0.6% | $351,772 +1.9% |
| 2018 | $5,098 | $345,213 -24.5% |
| 2017 | $5,098 +1.1% | $457,053 -21.4% |
| 2016 | $5,042 -49.2% | $581,685 +10.4% |
| 2015 | $9,917 +31.1% | $526,955 +12.4% |
| 2014 | $7,565 +3.3% | $468,632 +2.5% |
| 2013 | $7,326 +1.4% | $457,158 +1.7% |
| 2012 | $7,227 -10.9% | $449,390 -9.4% |
| 2011 | $8,108 -3.6% | $496,229 -6.3% |
| 2010 | $8,411 | $529,629 -10% |
| 2009 | -- | $588,242 +0.4% |
| 2008 | $7,342 +0.6% | $585,957 -6.1% |
| 2007 | $7,301 -3% | $624,334 +22.7% |
| 2006 | $7,524 -0.3% | $508,767 +6.2% |
| 2005 | $7,545 +4.5% | $478,970 +9.2% |
| 2004 | $7,221 +1.5% | $438,445 +0.6% |
| 2003 | $7,116 +8.6% | $435,996 +1.4% |
| 2002 | $6,554 +0.8% | $429,884 +8.2% |
| 2001 | $6,502 +12.3% | $397,429 +2.7% |
| 2000 | $5,791 | $387,071 |
Find assessor info on the county website
Neighborhood: 32751
Nearby homes
- $976,3004 bd3 ba3.3k sqft988 Brightwater Cir, Maitland, FL 32751Off Market

- $1,063,0005 bd3 ba3.2k sqft980 Brightwater Cir, Maitland, FL 32751Off Market
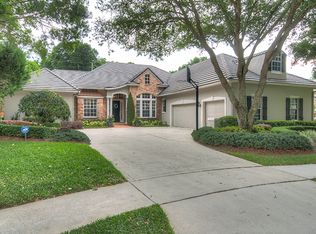
- $1,199,9006 bd5 ba4.1k sqft965 Brightwater Cir, Maitland, FL 32751Off Market
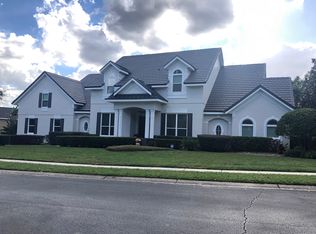
- $900,0005 bd4 ba3.7k sqft1619 Druid Rd, Maitland, FL 32751Sold

- $925,9004 bd3 ba2.8k sqft992 Brightwater Cir, Maitland, FL 32751Off Market
- $900,000-- bd-- ba4.2k sqft1619 Druid Rd, Maitland, FL 32751Sold
- $867,7004 bd3 ba2.8k sqft976 Brightwater Cir, Maitland, FL 32751Off Market
- $1,066,1004 bd4 ba3.8k sqft972 Brightwater Cir, Maitland, FL 32751Off Market
Nearby schools
GreatSchools rating
- 5/10Lake Sybelia Elementary SchoolGrades: PK-5Distance: 0.9 mi
- 6/10Maitland Middle SchoolGrades: 6-8Distance: 2.4 mi
- 6/10Edgewater High SchoolGrades: 9-12Distance: 4.1 mi
Schools provided by the listing agent
- Elementary: Lake Sybelia Elem
- Middle: Maitland Middle
- High: Edgewater High
Source: Stellar MLS. This data may not be complete. We recommend contacting the local school district to confirm school assignments for this home.
Get a cash offer in 3 minutes
Find out how much your home could sell for in as little as 3 minutes with a no-obligation cash offer.
Estimated market value
$1,007,600
Get a cash offer in 3 minutes
Find out how much your home could sell for in as little as 3 minutes with a no-obligation cash offer.
Estimated market value
$1,007,600
- Florida
- Orange County
- Maitland
- 32751
- 984 Brightwater Cir
Nearby cities
Nearby zip codes
Other Maitland Topics
