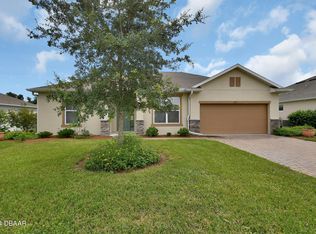
NEW PLAN ALERT! Designed after one of our most popular plans, The Beresford, you will notice a lot of similarities between the two plans. Please note some NEW and UPDATED plan features including a VAULTED CEILING in your living areas. From the Foyer to the Great Room, you will feel your space being maximized from the minute you walk in! With an open concept from Kitchen to the Great Room, you will be able to enjoy entertaining or day to day time with your family. As a 4 bedroom and 2 bath floor plan, this home has everything you need! The secondary bathroom includes double sinks and an interior linen closet! With additional linen space right outside of the bathroom, you are never short on storage in this home. Your Master Bathroom will feature an OVERSIZED walk-in shower and double sink vanity to give you maximum space. An Under trussed lanai can be added to any of our floor plans! Call today to see our Prescott floor plan!
This property is off market, which means it's not currently listed for sale or rent on Zillow. This may be different from what's available on other websites or public sources.