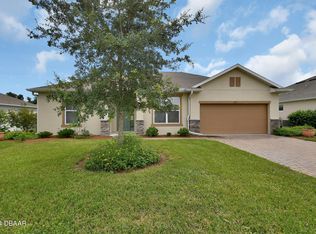
Expansive Corner Lot - Welcome to 417 Last Tree Drive - an exceptionally well-maintained custom ranch situated on one of the largest corner lots of the community. The modified Alexander II model was built in December 2020 by Gallery Homes of DeLand as a Master Edition Enhancements House. It features 4 bedrooms, 2 bathrooms, a sunroom (with built-in shelves) and over 2,597 square feet of thoughtfully designed living space. The 4 bedrooms have California style walk-in closets and shelving. Custom shades in all rooms– blackout shades in the master bedroom, sunroom, and two bedrooms. This smart home offers a rare combination of style, luxury, comfort, and flexibility. The primary bedroom suite features elegant finishes and a spacious, with lots of drawers and exquisite tilework. Throughout the home, you’ll find refined design details such as custom moldings, and tasteful finishes that create a warm and inviting atmosphere. The kitchen is both functional and stylish, featuring high-quality, updated appliances, and generous granite counter space—ideal for cooking and entertaining. All the kitchen lower cabinets have pull-out shelves. Just off the kitchen is a convenient laundry room leading to the garage. The washer and dryer are yours. The garage, with its epoxy floor, is impeccably maintained offering efficient storage and workspace. The split plan offers privacy to all the residents. The other two bedrooms share a full bathroom. The 4th bedroom is used as a study currently. Off the family room is a fully heated and air-conditioned sunroom. The sunroom windows have top-notch 3D solar film to block out harmful rays. You can step outside to your private backyard retreat featuring a concrete patio with a large retractable awning and remote control, perfect for relaxing or entertaining year-round. Additional upgrades include low emission double pane vinyl windows that dramatically reduce outside noise and improve energy efficiency. The roof has two solar fans to keep the house cool in the summer. Come see all the fabulous features this property has to offer! Schedule your private showing today!
Sold for $439,000
$439,000
417 Last Tree Dr, Deland, FL 32720
4beds
2,597sqft
Single Family Residence
Built in 2020
9,600 Square Feet Lot
$441,700 Zestimate®
$169/sqft
$2,682 Estimated rent
Home value
$441,700
$402,000 - $486,000
$2,682/mo
Zestimate® history
Owner options
List your home for rent
$2,682/mo
Rent Zestimate®
Find your next renter with Zillow Rental Manager. Plus, with online applications, you can quickly screen prospective tenants – for free.
$2,682/mo
Rent Zestimate®
Refinance and save
$3,014/mo
Est. payment
Refinancing to a lower rate could help reduce your monthly payments and save thousands over the life of the loan.
$3,014/mo
Est. payment
Explore your selling options
Work with a Zillow partner agent
Leverage their expertise and Zillow's premium Showcase listings to get your home seen by more buyers.
Get startedList with your own agent
Get your home in front of millions of buyers by listing it on Zillow.
Learn how to do itSell it yourself
Take full control of how buyers see your home on Zillow by listing For Sale by Owner (FSBO).
List your homeWhat's special
Solar fansGenerous granite counter spaceHigh-quality updated appliancesPrivate backyard retreatCustom shadesCustom moldingsCustom ranch
Zillow last checked:
Listing updated:
Listing Provided by:
Tracy Snow 530-979-0376,
LIVELY REAL ESTATE 386-562-6038
Bought with:
Thi Luu
VISTA REALTY INVESTMENT
Source: Stellar MLS,MLS#: V4944988 Originating MLS: Orlando Regional
Originating MLS: Orlando Regional
Facts & features
Interior
Bedrooms & bathrooms
- Bedrooms: 4
- Bathrooms: 2
- Full bathrooms: 2
Primary bedroom
- Features: En Suite Bathroom, Walk-In Closet(s)
- Level: First
- Area: 226.57 Square Feet
- Dimensions: 16.3x13.9
Bedroom 2
- Features: Walk-In Closet(s)
- Level: First
- Area: 149.86 Square Feet
- Dimensions: 11.8x12.7
Bedroom 3
- Features: Walk-In Closet(s)
- Level: First
- Area: 125.54 Square Feet
- Dimensions: 11.11x11.3
Bedroom 4
- Features: Walk-In Closet(s)
- Level: First
- Area: 146.9 Square Feet
- Dimensions: 13x11.3
Primary bathroom
- Level: First
- Area: 200.91 Square Feet
- Dimensions: 11.1x18.1
Bathroom 2
- Level: First
- Area: 77.88 Square Feet
- Dimensions: 13.2x5.9
Balcony porch lanai
- Level: First
- Area: 184.87 Square Feet
- Dimensions: 13.3x13.9
Dining room
- Level: First
- Area: 290.56 Square Feet
- Dimensions: 22.7x12.8
Great room
- Level: First
- Area: 388.17 Square Feet
- Dimensions: 17.1x22.7
Kitchen
- Features: Granite Counters
- Level: First
- Area: 301.91 Square Feet
- Dimensions: 13.3x22.7
Heating
- Central, Electric
Cooling
- Central Air
Appliances
- Included: Dishwasher, Dryer, Electric Water Heater, Microwave, Range, Refrigerator, Washer
- Laundry: Electric Dryer Hookup, Laundry Room, Washer Hookup
Features
- Ceiling Fan(s), Kitchen/Family Room Combo, Open Floorplan, Primary Bedroom Main Floor, Split Bedroom, Stone Counters, Thermostat, Walk-In Closet(s)
- Flooring: Porcelain Tile
- Doors: Sliding Doors
- Windows: Shades, Storm Window(s), Tinted Windows, Window Treatments
- Has fireplace: No
Interior area
- Total structure area: 3,136
- Total interior livable area: 2,597 sqft
Property
Parking
- Total spaces: 2
- Parking features: Driveway, Garage Door Opener
- Attached garage spaces: 2
- Has uncovered spaces: Yes
Features
- Levels: One
- Stories: 1
- Patio & porch: Front Porch, Patio, Rear Porch
- Exterior features: Sidewalk
- Has view: Yes
- View description: Garden, Trees/Woods
Lot
- Size: 9,600 sqft
- Dimensions: 100 x 96
- Features: City Lot, In County, Landscaped, Level, Oversized Lot
- Residential vegetation: Trees/Landscaped
Details
- Parcel number: 18173029001200
- Zoning: R-3
- Special conditions: None
Construction
Type & style
- Home type: SingleFamily
- Architectural style: Ranch
- Property subtype: Single Family Residence
Materials
- Block, Stucco
- Foundation: Slab
- Roof: Shingle
Condition
- Completed
- New construction: No
- Year built: 2020
Utilities & green energy
- Sewer: Public Sewer
- Water: Public
- Utilities for property: BB/HS Internet Available, Electricity Connected, Sewer Connected, Underground Utilities, Water Connected
Community & neighborhood
Security
- Security features: Smoke Detector(s)
Community
- Community features: Sidewalks
Location
- Region: Deland
- Subdivision: RIDGEWOOD CROSSING PH 02
HOA & financial
HOA
- Has HOA: Yes
- HOA fee: $39 monthly
- Amenities included: Fence Restrictions
- Association name: Charla Khatib, Community Manager
- Association phone: 386-446-6333
Other fees
- Pet fee: $0 monthly
Other financial information
- Total actual rent: 0
Other
Other facts
- Listing terms: Cash,Conventional,FHA,VA Loan
- Ownership: Fee Simple
- Road surface type: Paved, Asphalt
Price history
| Date | Event | Price |
|---|---|---|
| 10/7/2025 | Sold | $439,000-2.4%$169/sqft |
Source:  Stellar MLS #V4944988 Report a problem Stellar MLS #V4944988 Report a problem | ||
| 9/26/2025 | Pending sale | $450,000$173/sqft |
Source: Stellar MLS #V4944988 Report a problem | ||
| 9/20/2025 | Listed for sale | $450,000$173/sqft |
Source: Stellar MLS #V4944988 Report a problem | ||
Public tax history
| Year | Property taxes | Tax assessment |
|---|---|---|
| 2025 | $4,422 +1.3% | $362,988 +40.9% |
| 2024 | $4,363 +3% | $257,660 +3% |
| 2023 | $4,234 +2.6% | $250,156 +3% |
| 2022 | $4,128 | $242,870 +3% |
| 2021 | -- | $235,796 +806.4% |
| 2020 | $688 | $26,015 -18.7% |
| 2019 | $688 -0.2% | $32,000 +48.8% |
| 2018 | $689 +14% | $21,500 +48.8% |
| 2017 | $605 +26.5% | $14,450 |
| 2016 | $478 +0.7% | $14,450 |
| 2015 | $475 +5.3% | $14,450 |
| 2014 | $451 | $14,450 +16.8% |
| 2013 | -- | $12,375 -5.2% |
| 2012 | -- | $13,050 -3.3% |
| 2011 | -- | $13,500 -34.8% |
| 2010 | -- | $20,700 -20.7% |
| 2009 | -- | $26,100 -56.5% |
| 2007 | -- | $60,000 +290% |
| 2006 | -- | $15,384 |
Find assessor info on the county website
Neighborhood: 32720


Nearby schools
GreatSchools rating
- 4/10Woodward Avenue Elementary SchoolGrades: PK-5Distance: 0.6 mi
- 5/10Southwestern Middle SchoolGrades: 6-8Distance: 1.5 mi
- 6/10Deland High SchoolGrades: PK,9-12Distance: 3.7 mi
Get a cash offer in 3 minutes
Find out how much your home could sell for in as little as 3 minutes with a no-obligation cash offer.
Estimated market value
$441,700
Get a cash offer in 3 minutes
Find out how much your home could sell for in as little as 3 minutes with a no-obligation cash offer.
Estimated market value
$441,700
- Florida
- Volusia County
- Deland
- 32720
- 417 Last Tree Dr
Nearby cities
Nearby zip codes
Other Deland Topics
