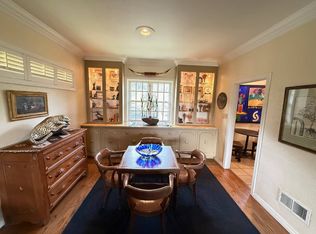
This home was formerly owned by John Joseph Matthews, one of the Osage Nation's most important spokespeople and writers of the mid-20th century. Main Home: Located on corner lot and provides charm, comfort, and the opportunity to be a wonderful family home. Home has partially covered front porch with brick tiles. Entering the front door, you find living room with picture windows, large fireplace, and hardwood flooring. Dining room has great natural lighting and is located to the right of the living room and then to the left of the living room there are two bedrooms (Primary with sitting room and 2nd bedroom) and bathroom. All these rooms have hardwood floors. On the backside of the living room is spacious den with a 2nd fireplace and double door leading to outside deck in private backyard. Kitchen is located on the west side of dining room and has new kitchen stove, microwave, dishwasher, counter tops with sink, and tile floor. There is also a breakfast nook just off kitchen. Beyond kitchen is 2nd bath with jacuzzi tub/shower and pedestal sink and 3rd bedroom/office area. There is a small basement under kitchen area. Utility room is large and has washer/dryer and access to north side yard. Attached garage is located off 3rd bedroom/office area. Garage does have access to attic, automatic door opener, and storage space. Apartment: The apartment is located on west side of the home and has Living room with ceiling fan, bedroom w/bathroom, kitchen with gas stove, fridge, and full sink. Floors are wood, heat is provided by wall gas heater, and windows are all double paned. Note: Interior of home was updated in 2025. Roof was replaced in 2019. Historical Fact: In addition to this home being the former residence of John Joseph Matthews, this home was to be located on the planned trolley line for the City of Pawhuska. When this original addition was laid out, a trolley line was planned for the North edge of Pawhuska to the downtown area thus running along the North boundary of this property. This is the reason for such a large set-back area from the street. Legal Description: Lots 1, 2, 3, & 4, Block 26, Palmer Highland Addition to Pawhuska, Osage County, OK 2025 Property Taxes are $ 1,633.00. Main house has 2,707 Sq.Ft. of Living Space, 500 Sq.Ft. of Garage Space, and the detached Apartment has 510 Sq.Ft.
For sale
Price cut: $20K (7/20)
$285,000
1619 Leahy Ave, Pawhuska, OK 74056
3beds
2,707sqft
:
Get pre-qualified$1,841/mo
Single Family Residence
Built in 1935
0.32 Acres Lot
$277,600 Zestimate®
$105/sqft
$-- HOA
What's special
Corner lotHardwood flooringLarge fireplace
- 130 days |
- 190 |
- 11 |
Zillow last checked:
Listing updated:
Listed by:
Steven Tolson 918-440-9557,
Tolson Real Estate, LLC,
Ben West 918-698-2441
Source: My State MLS,MLS#: 11678343
Facts & features
Interior
Bedrooms & bathrooms
- Bedrooms: 3
- Bathrooms: 2
- Full bathrooms: 2
Rooms
- Room types: Breakfast Room, Den, Dining Room, Kitchen, Laundry Room, Living Room
Kitchen
- Features: Open, Laminate Counters
Basement
- Area: 100
Heating
- Natural Gas, Forced Air, Zoned
Cooling
- Central, Zoned
Appliances
- Included: Dishwasher, Disposal, Dryer, Microwave, Oven, Washer
Features
- Flooring: Hardwood, Tile
- Basement: Partial,Unfinished
- Number of fireplaces: 2
- Fireplace features: Propane Stove
Interior area
- Total structure area: 2,807
- Total interior livable area: 2,707 sqft
- Finished area above ground: 2,707
Property
Parking
- Total spaces: 2
- Parking features: Driveway, Attached
- Garage spaces: 2
- Has uncovered spaces: Yes
Features
- Stories: 1
- Patio & porch: Covered Porch, Deck
- Exterior features: Utilities
- Fencing: Fenced
Lot
- Size: 0.32 Acres
- Features: Corner
Details
- Additional structures: Guest House
- Parcel number: 04250967800
- Lease amount: $0
Construction
Type & style
- Home type: SingleFamily
- Architectural style: Mediterranean
- Property subtype: Single Family Residence
Materials
- Frame, Stucco Siding, Vinyl Siding
- Roof: Asphalt
Condition
- New construction: No
- Year built: 1935
- Major remodel year: 2025
Utilities & green energy
- Electric: Amps(100)
- Sewer: Municipal
- Water: Municipal
- Utilities for property: Naturl Gas Available
Community & HOA
HOA
- Has HOA: No
Location
- Region: Pawhuska
Financial & listing details
- Price per square foot: $105/sqft
- Tax assessed value: $147,268
- Annual tax amount: $1,633
- Date on market: 3/30/2026
- Date available: 11/18/2025
- Listing agreement: Exclusive
Estimated market value
$277,600
$264,000 - $291,000
$2,015/mo
Price history
| Date | Event | Price |
|---|---|---|
| 7/20/2026 | Price change | $285,000-6.6%$105/sqft |
Source: My State MLS #11678343 Report a problem | ||
| 5/20/2026 | Price change | $305,000-3.2%$113/sqft |
Source: My State MLS #11678343 Report a problem | ||
| 4/9/2026 | Price change | $315,000-10%$116/sqft |
Source: My State MLS #11678343 Report a problem | ||
| 3/30/2026 | Listed for sale | $350,000+243.1%$129/sqft |
Source: My State MLS #11678343 Report a problem | ||
| 7/31/2023 | Sold | $102,000$38/sqft |
Source: Public Record Report a problem | ||
Public tax history
| Year | Property taxes | Tax assessment |
|---|---|---|
| 2024 | $1,631 +47.1% | $17,672 +43% |
| 2023 | $1,109 +5.6% | $12,362 +5% |
| 2022 | $1,050 +4.6% | $11,774 +5% |
| 2021 | $1,004 +10% | $11,213 +10.2% |
| 2020 | $913 -6.2% | $10,171 -4.8% |
| 2019 | $973 +6.6% | $10,679 +5% |
| 2018 | $913 +0.9% | $10,171 +5% |
| 2017 | $905 +8.8% | $9,686 +5% |
| 2016 | $832 | $9,225 +5% |
| 2015 | $832 +4.5% | $8,786 +5% |
| 2014 | $796 +5% | $8,368 +5% |
| 2013 | $758 +5.8% | $7,969 +5% |
| 2012 | $716 +13.9% | $7,590 +10.3% |
| 2010 | $629 +8% | $6,884 +5% |
| 2009 | $582 +8.9% | $6,557 |
| 2008 | $535 | $6,557 |
| 2007 | -- | -- |
| 2006 | -- | -- |
| 2005 | $412 +1.3% | -- |
| 2003 | $407 | $5,775 |
| 2000 | -- | $5,775 |
Find assessor info on the county website
Monthly payment
Est. payment
Payment breakdown
Explore the cost of this home by adjusting the details. Changes won't be saved.Climate risks
Neighborhood: 74056
Nearby schools
GreatSchools rating
- 4/10Pawhuska Elementary SchoolGrades: 3-5Distance: 0.3 mi
- 3/10Pawhuska Middle SchoolGrades: 6-8Distance: 0.3 mi
- 3/10Pawhuska High SchoolGrades: 9-12Distance: 0.3 mi
Schools provided by the listing agent
- District: Pawhuska
Source: My State MLS. This data may not be complete. We recommend contacting the local school district to confirm school assignments for this home.
- $269,1004 bd2 ba2.5k sqft1609 Leahy Ave, Pawhuska, OK 74056Off Market
- $130,5003 bd1 ba2.7k sqft222 E 14th St, Pawhuska, OK 74056Off Market
- $59,0342 bd1 ba1.3k sqft1601 Leahy Ave, Pawhuska, OK 74056Off Market
- $80,5002 bd1 ba840 sqft115 E 17th St, Pawhuska, OK 74056Off Market
- $140,7003 bd2 ba1.6k sqft1618 Grandview Ave, Pawhuska, OK 74056Off Market
- $51,5933 bd1 ba1.3k sqft1614 Grandview Ave, Pawhuska, OK 74056Off Market
- $68,1323 bd2 ba2.2k sqft1614 Leahy Ave, Pawhuska, OK 74056Off Market
- $139,2003 bd1 ba1.2k sqft1610 Leahy Ave, Pawhuska, OK 74056Off Market
A local agent can set up tours, give advice and negotiate with sellers.
Similar homes
- $275,0003 bd3 ba2.8k sqft1814 Leahy Ave, Pawhuska, OK 74056For Sale
 MLS ID #11675743, Steven Tolson, Tolson Real Estate, LLC. My State MLS
 - $225,0003 bd2 ba2k sqft415 E 7th St, Pawhuska, OK 74056For Sale
 MLS ID #2627875, Priscilla K Cauthon, Vylla Home. MLS Technology, Inc.
 - $239,0003 bd3 ba2.3k sqft1815 Grandview Ave, Pawhuska, OK 74056For Sale By Owner
- $167,0004 bd2 ba2.6k sqft1715 Grandview Ave, Pawhuska, OK 74056For Sale
 MLS ID #2625123, Barbara Rounds, Realty One Group Dreamers. MLS Technology, Inc.
 - $310,0003 bd3 ba2k sqft102 Oak Rd, Pawhuska, OK 74056For SaleMLS ID #40828, Michelle J Loftis. North Central BOR (OK)
- $389,3502 bd1 ba2.3k sqft135 Washington Blvd, Pawhuska, OK 74056For SaleMLS ID #2634549, Will Pester, Midwest Land Group. Heartland MLS as distributed by MLS GRID
- $195,0003 bd2 ba1.3k sqft750 E 20th St, Pawhuska, OK 74056For SaleMLS ID #2617714, Amos Radlinger, Chinowth & Cohen. MLS Technology, Inc.
- $294,9003 bd3 ba2.6k sqft267 County Road 3013, Bartlesville, OK 74003For SaleMLS ID #2621914, Chantal Harrison, Nomad Agency LLC. MLS Technology, Inc.
- $199,0004 bd2 ba3k sqft211 S Price Ave, Hominy, OK 74035For SaleMLS ID #2625095, Ashley Dailey, Keller Williams Premier. MLS Technology, Inc.
- $239,0003 bd2 ba1.4k sqft803 Julie Ave, Hominy, OK 74035For SaleMLS ID #2620327, Keira Tyler, RE/MAX Results. MLS Technology, Inc.
- $210,0003 bd2 ba1.6k sqft52 Ilma Dr, Bartlesville, OK 74003For SaleMLS ID #2617534, Kim Parker, RE/MAX Results. MLS Technology, Inc.
- $185,0003 bd1 ba1.5k sqft907 Stallard Rd, Hominy, OK 74035For SaleMLS ID #2610941, Ashley Dailey, Keller Williams Premier. MLS Technology, Inc.
