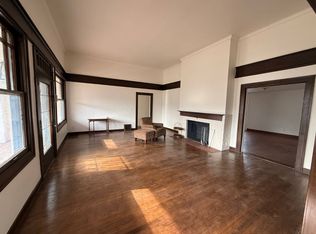
This is your chance to own a little bit of Pawhuska history. Constructed in 1950, this split-level home was built for Maybelle Kennedy, a prominent citizen of Pawhuska. Ms. Kennedy had local banking and ranching interests and served as Goodwill Ambassador to Brazil and Assistant Treasurer of the United State under Harry S. Truman. Split-level home consists of 10 rooms including 3 bedrooms (2 upper & 1 Lower), 3 baths (2 upper & 1 lower), living room, dining room, kitchen, utility room, covered porch, 3 car carports, and attached apartment with bedroom, quaint kitchen, and full bath. Upper-level entry has tile floor, above average width, and provides access to most all rooms. Living room is spacious in size and has grand gas fireplace, cove molding, full size wall mirror, picture window, and access to covered south porch with sunrise/sunset views. Dining room has built-in glass bookshelves and drawers with directional lighting. Kitchen has tile floors, granite counter tops, electric range top & oven, vent hood, double sink with disposal, pantry, chandelier, and fridge (stays). Both bedrooms (12.5 x 21.5 each) are located on upper floor, have cedar lined closets, and on-suite bathrooms with tub/shower, antique vanity/sink, and vent. South Bedroom also has mounted wall lights and great natural lighting. Utility room has washer & dryer (gas), electric panel box, and storage area. Walkout lower-level bedroom could be used as a roomy office, den, or playroom. This room has bench seating with storage, pine paneling, picture window for backyard and patio viewing, premium plank flooring, and great closet or storage area. There is also bath with shower, new pedestal sink, commode, storage, and furnace room. Apartment has bedroom (pine paneling on walls & ceiling), full bath, and quaint kitchen. Apartment also has ceiling fan, split unit (WIFI controlled) for heating and cooling, on demand HWT, and Pex plumbing. Backyard features include partial privacy fencing, stone patio, former downtown street lighting, and shaded areas in the morning and afternoon. Property is the last home on North Leahy Avenue and borders the north edge of city limits via hillside. This location provides privacy and nature views with wildlife consisting of squirrels, turkey, fox, deer, and numerous songbirds. Bonus Features: Privacy, Spacious rooms, ceiling fans, hardwood floors, HVAC has WIFI control, Generator (Whole House), updated plumbing and new HWT, ADT Security System, and shaded south porch with nice breeze. Legal Description: Lots 15 and 16, Block 3, Palmer Highland Addition to Pawhuska, Osage County, OK This split-level home has approximately 2,857 Sq.Ft. of living space and 2025 Property Taxes were $ 1,342.00.
For sale
Price cut: $15K (7/27)
$275,000
1814 Leahy Ave, Pawhuska, OK 74056
3beds
2,857sqft
Single Family Residence
Built in 1950
0.25 Acres Lot
$264,800 Zestimate®
$96/sqft
$-- HOA
What's special
- 128 days |
- 324 |
- 13 |
Zillow last checked:
Listing updated:
Listed by:
Steven Tolson 918-440-9557,
Tolson Real Estate, LLC,
Ben West 918-698-2441
Source: My State MLS,MLS#: 11675743
Facts & features
Interior
Bedrooms & bathrooms
- Bedrooms: 3
- Bathrooms: 3
- Full bathrooms: 3
Features
- Has basement: No
- Has fireplace: No
Interior area
- Total structure area: 2,857
- Total interior livable area: 2,857 sqft
- Finished area above ground: 2,857
Property
Features
- Levels: Split Level
- Stories: 1
Lot
- Size: 0.25 Acres
Details
- Parcel number: 902000.00000030015.000
- Lease amount: $0
Construction
Type & style
- Home type: SingleFamily
- Property subtype: Single Family Residence
Condition
- New construction: No
- Year built: 1950
- Major remodel year: 2023
Community & HOA
HOA
- Has HOA: No
Location
- Region: Pawhuska
Financial & listing details
- Price per square foot: $96/sqft
- Tax assessed value: $161,853
- Annual tax amount: $1,218
- Date on market: 4/8/2026
- Date available: 04/16/2026
- Listing agreement: Exclusive
Estimated market value
$264,800
$252,000 - $278,000
$2,615/mo
Price history
| Date | Event | Price |
|---|---|---|
| 7/27/2026 | Price change | $275,000-5.2%$96/sqft |
Source: My State MLS #11675743 Report a problem | ||
| 4/16/2026 | Listed for sale | $290,000+197.4%$102/sqft |
Source: My State MLS #11675743 Report a problem | ||
| 11/19/2018 | Sold | $97,500$34/sqft |
Source: Public Record Report a problem | ||
Public tax history
| Year | Property taxes | Tax assessment |
|---|---|---|
| 2024 | $1,218 +8.1% | $13,193 +5% |
| 2023 | $1,127 +5.6% | $12,565 +5% |
| 2022 | $1,067 +4.5% | $11,967 +5% |
| 2021 | $1,021 -0.2% | $11,397 |
| 2020 | $1,023 -1.5% | $11,397 |
| 2019 | $1,039 +1.6% | $11,397 +36.8% |
| 2018 | $1,023 +56.9% | $8,333 +3% |
| 2017 | $652 +5.5% | $8,091 +3% |
| 2016 | $618 | $7,855 +3% |
| 2015 | $618 +1.5% | $7,626 +3% |
| 2014 | $609 -10.9% | $7,404 +3% |
| 2013 | $684 +3.8% | $7,189 +3% |
| 2012 | $659 +13.9% | $6,979 +10.2% |
| 2010 | $578 +8% | $6,331 +5% |
| 2009 | $535 +8.9% | $6,029 |
| 2008 | $492 | $6,029 |
| 2007 | -- | -- |
| 2006 | -- | -- |
| 2005 | $359 -15.5% | -- |
| 2003 | $424 | $6,029 |
| 2000 | -- | $6,029 |
Find assessor info on the county website
Monthly payment
Est. payment
Payment breakdown
Explore the cost of this home by adjusting the details. Changes won't be saved.Climate risks
Neighborhood: 74056
Nearby schools
GreatSchools rating
- 4/10Pawhuska Elementary SchoolGrades: 3-5Distance: 0.2 mi
- 3/10Pawhuska Middle SchoolGrades: 6-8Distance: 0.3 mi
- 3/10Pawhuska High SchoolGrades: 9-12Distance: 0.3 mi
Schools provided by the listing agent
- District: 000000
Source: My State MLS. This data may not be complete. We recommend contacting the local school district to confirm school assignments for this home.
- $518,7005 bd4 ba4.2k sqft1800 Leahy Ave, Pawhuska, OK 74056Off Market
- $5,4441 bd1 ba631 sqft1813 Prudom Ave, Pawhuska, OK 74056Off Market
- $97,2003 bd1 ba1.6k sqft1813 Prudom Ave, Pawhuska, OK 74056Off Market
- $2,307-- bd-- ba-- sqft1811 Prudom Ave, Pawhuska, OK 74056Off Market
- $126,0003 bd1 ba1k sqft1813 Leahy Ave, Pawhuska, OK 74056Off Market
- $180,0003 bd1 ba1.6k sqft1805 Leahy Ave, Pawhuska, OK 74056Off Market
- $96,8002 bd1 ba1.2k sqft1801 Prudom Ave, Pawhuska, OK 74056Off Market
- $6,3844 bd2 ba-- sqft2002 Grandview Ave, Pawhuska, OK 74056Off Market
A local agent can set up tours, give advice and negotiate with sellers.
Similar homes
- $285,0003 bd2 ba2.7k sqft1619 Leahy Ave, Pawhuska, OK 74056For Sale
 MLS ID #11678343, Steven Tolson, Tolson Real Estate, LLC. My State MLS
 - $239,0003 bd3 ba2.3k sqft1815 Grandview Ave, Pawhuska, OK 74056For Sale By Owner
- $310,0003 bd3 ba2k sqft102 Oak Rd, Pawhuska, OK 74056For Sale
 MLS ID #40828, Michelle J Loftis. North Central BOR (OK)
 - $167,0004 bd2 ba2.6k sqft1715 Grandview Ave, Pawhuska, OK 74056For Sale
 MLS ID #2625123, Barbara Rounds, Realty One Group Dreamers. MLS Technology, Inc.
 - $389,3502 bd1 ba2.3k sqft135 Washington Blvd, Pawhuska, OK 74056For SaleMLS ID #2634549, Will Pester, Midwest Land Group. Heartland MLS as distributed by MLS GRID
- $294,9003 bd3 ba2.6k sqft267 County Road 3013, Bartlesville, OK 74003For SaleMLS ID #2621914, Chantal Harrison, Nomad Agency LLC. MLS Technology, Inc.
- $199,0004 bd2 ba3k sqft211 S Price Ave, Hominy, OK 74035For SaleMLS ID #2625095, Ashley Dailey, Keller Williams Premier. MLS Technology, Inc.
- $--3 bd2 ba1.4k sqft40311 State Highway 11, Skiatook, OK 74070AuctionServiceLink Auction
- $245,0002 bd2 ba1.6k sqft71 County Road 3009, Bartlesville, OK 74003For SaleMLS ID #2617940, Amos Radlinger, Chinowth & Cohen. MLS Technology, Inc.
- $239,0003 bd2 ba1.4k sqft803 Julie Ave, Hominy, OK 74035For SaleMLS ID #2620327, Keira Tyler, RE/MAX Results. MLS Technology, Inc.
- $210,0003 bd2 ba1.6k sqft52 Ilma Dr, Bartlesville, OK 74003For SaleMLS ID #2617534, Kim Parker, RE/MAX Results. MLS Technology, Inc.
- $160,0003 bd1 ba1.5k sqft907 Stallard Rd, Hominy, OK 74035For SaleMLS ID #2610941, Ashley Dailey, Keller Williams Premier. MLS Technology, Inc.
