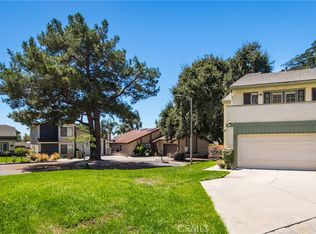
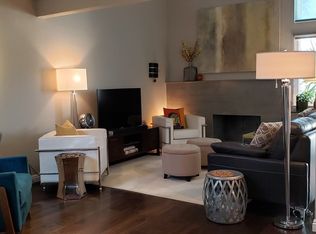
Located on a quiet cul-de-sac in the Courtside Complex, comprised of 51 units, sits this three bedroom, two and a half bathroom townhome. Making your way up the front walkway and stepping through the crisp white door, tile floors lead to the kitchen area, living room and nearby ? bathroom. The kitchen area is light and bright with fresh white cupboards, recessed lighting, sparking granite countertops and granite backsplash. The pass through bar area looks out towards the dining room and provides additional seating space, while the pebbled glass cabinetry above adds style. Glistening laminate floors flow from the dining area to the living room, featuring plantation shutters, vaulted ceilings with a skylight and a gas burning, white brick fireplace and mantle. Nearby, a glass sliding door leads to the back patio area, an ideal place to enjoy a morning cup of coffee, or an evening meal while appreciating the fabulous California weather. Additionally, stepping out the back gate, you find yourself amidst a grassy area with oak trees and a walking trail, an ideal place for going for a stroll or playing a pick-up game of soccer. Making your way up the hardwood stairs, one approaches the second story. Clean white carpeting flows throughout and leads to the first bedroom, complete with a sliding door to a shared outdoor balcony and a closet with built in storage and hanging space. Nearby, the second bedroom also allows access to the outdoor deck and features a large closet with a glass sliding door. The shared bathroom can be found in the hallway with tile floors, tan countertops, a single sink and an enclosed bathtub/shower. Double doors open to the spacious, loft-style master suite. The sliding glass door and skylights allow light to flood the room, creating a light and bright space. Passing through a sitting area, one enters the main bedroom, complete with vaulted ceilings, a tri-door closet and a private deck with views of a peaceful grassy area with oaks trees. Tile floors flow throughout the master bathroom featuring double sinks, as well as a large oval bathtub and pebbled glass shower. Located nearby the Claremont Club, Rancho Santa Ana Botanic Gardens and the Claremont Colleges, this townhome is situated in an ideal location and a place all would be proud to call home!Home Features & Amenities: ?Home: __ Square Feet (Measured)?Lot: 2,244 Square Feet (Per Assessor)?Built: 1981?Three Bedrooms ?Two and a Half Bathrooms ?Master Suite w/ Attached Sitting Room?Hardwood, Laminate & Carpet Flooring ?Light & Bright Kitchen?Granite Countertops?Formal Dining Room?Living Room w/ Gas Burning Fireplace?Vaulted Ceilings & Skylights?Back Porch Area?Cul-De-Sac?Attached Garage?Central HVAC?HOA Dues: $320/Month
This property is not currently displayed as for sale or rent on Zillow. This may be different from what's on other websites or public sources.