BOM--Trust Sale... Golden Townhome Opportunity! Although being sold "as-is" as a trust sale, the buyer has OPTIONS! Option #1- Write offer "as-is". OPTION #2- Write offer with the DECORATIVE PACKAGE to be done prior to close of escrow, which will include ALL new Carpeting, NO wallpaper and the entire interior, patched, textured and painted, Freshly Painted Cabinets in the kitchen and baths with all new hardware and fixtures!
Either way you choose, this enormous 2-Story townhome grants generous square footage, a 2-car attached garage (with direct access through the indoor laundry room), and does offer some upgraded features. This is a highly desirable end unit within the highly sought after community of, "The Club Courtside in Claremont". Located just south of the Claremont Club, you will discover that this lush tree-lined community offers serene recreational areas and glorious mountain views. The spacious interior boasts high vaulted ceilings and gorgeous hardwood flooring. Custom plantation shutters throughout and the living room affords a cozy brick fireplace. The charming kitchen is the perfect size for this home and both of the upstairs bedrooms have their own bathrooms and spacious balconies! In addition, the upstairs landing has a modest space that can serve as a study, office, or play area with custom bookshelves. The private backyard patio offers gated access to the community recreational area, which offers ample picnic grounds and volleyball court. Do not delay, call to schedule your private showing today!
Sold for $615,000
Listed by: Coldwell Banker Icon • Kelli Vanevenhoven • Contact: 909-243-4209
Bought with: CNA Investment Corp.
$615,000
1643 Mankato Ct, Claremont, CA 91711
2beds
1,649sqft
Townhouse
Built in 1981
2,754 Square Feet Lot
$655,100 Zestimate®
$373/sqft
$3,192 Estimated rent
Home value
$655,100
$622,000 - $688,000
$3,192/mo
Zestimate® history
Owner options
List your home for rent
$3,192/mo
Rent Zestimate®
Find your next renter with Zillow Rental Manager. Plus, with online applications, you can quickly screen prospective tenants – for free.
$3,192/mo
Rent Zestimate®
Refinance and save
$4,467/mo
Est. payment
Refinancing to a lower rate could help reduce your monthly payments and save thousands over the life of the loan.
$4,467/mo
Est. payment
Explore your selling options
Work with a Zillow partner agent
Leverage their expertise and Zillow's premium Showcase listings to get your home seen by more buyers.
Get startedList with your own agent
Get your home in front of millions of buyers by listing it on Zillow.
Learn how to do itSell it yourself
Take full control of how buyers see your home on Zillow by listing For Sale by Owner (FSBO).
List your homeWhat's special
Zillow last checked:
Listing updated:
Listed by:
Kelli Vanevenhoven DRE #01062860 909-945-2822,
Coldwell Banker Icon,
Vance Vanevenhoven DRE #01203797,
Coldwell Banker Icon
Bought with:
Ziang Zhao, DRE #02039745
CNA Investment Corp.
Source: CRMLS,MLS#: CV24066158 Originating MLS: California Regional MLS
Originating MLS: California Regional MLSFacts & features
Interior
Bedrooms & bathrooms
- Bedrooms: 2
- Bathrooms: 3
- Full bathrooms: 3
Rooms
- Room types: Bedroom, Laundry, Loft, Living Room, Primary Bathroom, Primary Bedroom, Other, Dining Room
Primary bedroom
- Features: Primary Suite
Bedroom
- Features: All Bedrooms Up
Bathroom
- Features: Bathtub, Separate Shower, Tub Shower, Vanity
Kitchen
- Features: Utility Sink
Heating
- Central, Fireplace(s)
Cooling
- Central Air
Appliances
- Included: Dishwasher, Gas Oven, Gas Range
- Laundry: Washer Hookup, Gas Dryer Hookup, Inside, Laundry Room
Features
- Beamed Ceilings, Ceiling Fan(s), Cathedral Ceiling(s), Separate/Formal Dining Room, Eat-in Kitchen, All Bedrooms Up, Loft, Primary Suite
- Flooring: Carpet, Tile, Vinyl, Wood
- Windows: Plantation Shutters
- Has fireplace: Yes
- Fireplace features: Living Room
- Common walls with other units/homes: 1 Common Wall,End Unit
Interior area
- Total interior livable area: 1,649 sqft
Property
Parking
- Total spaces: 2
- Parking features: Direct Access, Driveway, Garage
- Attached garage spaces: 2
Features
- Levels: Two
- Stories: 2
- Entry location: 1
- Patio & porch: Concrete, Covered, Deck, Patio, Porch
- Exterior features: Awning(s)
- Pool features: None
- Spa features: None
- Fencing: Good Condition
- Has view: Yes
- View description: Mountain(s), Neighborhood
Lot
- Size: 2,754 Square Feet
- Features: 16-20 Units/Acre, Close to Clubhouse, Front Yard, Greenbelt, Sprinklers In Front
Details
- Parcel number: 8307017018
- Zoning: CLRM*
- Special conditions: Standard,Trust
- Horse amenities: Riding Trail
Construction
Type & style
- Home type: Townhouse
- Architectural style: Traditional
- Property subtype: Townhouse
- Attached to another structure: Yes
Materials
- Drywall
- Roof: Tile
Condition
- New construction: No
- Year built: 1981
Utilities & green energy
- Sewer: Sewer Tap Paid
- Water: Public
- Utilities for property: Cable Available, Electricity Available, Electricity Connected, Natural Gas Available, Natural Gas Connected, Phone Available, Sewer Available, Sewer Connected, Water Available, Water Connected
Community & HOA
Community
- Features: Biking, Curbs, Dog Park, Foothills, Hiking, Horse Trails, Park
HOA
- Has HOA: Yes
- Amenities included: Sport Court, Trail(s)
- HOA fee: $485 monthly
- HOA name: The Club Courtside
- HOA phone: 949-855-1800
Location
- Region: Claremont
Financial & listing details
- Price per square foot: $373/sqft
- Tax assessed value: $627,300
- Annual tax amount: $8,631
- Date on market: 4/3/2024
- Cumulative days on market: 13 days
- Listing terms: Cash,Cash to New Loan,Conventional,FHA,VA Loan
Price history
| Date | Event | Price |
|---|---|---|
| 7/4/2026 | Listing removed | $3,200$2/sqft |
Source: Zillow Rentals Report a problem | ||
| 6/30/2026 | Price change | $3,200-5.9%$2/sqft |
Source: Zillow Rentals Report a problem | ||
| 6/23/2026 | Listed for rent | $3,400+3%$2/sqft |
Source: Zillow Rentals Report a problem | ||
| 6/17/2024 | Listing removed | -- |
Source: CRMLS #TR24110762 Report a problem | ||
| 6/1/2024 | Listed for rent | $3,300$2/sqft |
Source: CRMLS #TR24110762 Report a problem | ||
| 5/10/2024 | Sold | $615,000-5.4%$373/sqft |
Source:  CRMLS #CV24066158 Report a problem CRMLS #CV24066158 Report a problem | ||
| 4/26/2024 | Contingent | $650,000$394/sqft |
Source: CRMLS #CV24066158 Report a problem | ||
| 4/12/2024 | Listed for sale | $650,000$394/sqft |
Source: CRMLS #CV24066158 Report a problem | ||
| 4/10/2024 | Pending sale | $650,000$394/sqft |
Source: CRMLS #CV24066158 Report a problem | ||
| 4/10/2024 | Listed for sale | $650,000$394/sqft |
Source: CRMLS #CV24066158 Report a problem | ||
| 4/9/2024 | Pending sale | $650,000$394/sqft |
Source: CRMLS #CV24066158 Report a problem | ||
| 4/8/2024 | Contingent | $650,000$394/sqft |
Source: CRMLS #CV24066158 Report a problem | ||
| 4/3/2024 | Listed for sale | $650,000+301.2%$394/sqft |
Source: CRMLS #CV24066158 Report a problem | ||
| 11/15/1996 | Sold | $162,000$98/sqft |
Source: Public Record Report a problem | ||
Public tax history
| Year | Property taxes | Tax assessment |
|---|---|---|
| 2025 | $8,631 +138.5% | $627,300 +142.5% |
| 2024 | $3,619 +2.2% | $258,645 +2% |
| 2023 | $3,541 +1.9% | $253,575 +2% |
| 2022 | $3,476 +2% | $248,604 +2% |
| 2021 | $3,406 +2.7% | $243,730 +1% |
| 2020 | $3,318 | $241,232 +2% |
| 2019 | $3,318 +5.1% | $236,503 +2% |
| 2018 | $3,158 | $231,866 +2% |
| 2017 | $3,158 +2.6% | $227,321 +2% |
| 2016 | $3,078 +4.6% | $222,864 +1.5% |
| 2015 | $2,941 +2% | $219,518 +2% |
| 2014 | $2,884 | $215,219 +2.5% |
| 2012 | -- | $210,048 +2% |
| 2011 | -- | $205,930 +0.8% |
| 2010 | -- | $204,392 -0.2% |
| 2009 | -- | $204,878 +2% |
| 2008 | -- | $200,862 +2% |
| 2007 | -- | $196,924 +2% |
| 2006 | -- | $193,064 |
| 2005 | -- | $193,064 +4% |
| 2004 | -- | $185,570 +1.9% |
| 2003 | -- | $182,170 +2% |
| 2002 | -- | $178,599 +4% |
| 2000 | -- | $171,666 |
Find assessor info on the county website
Neighborhood: The Claremont Club
Nearby homes
- $736,8003 bd3 ba1.7k sqft1637 Mankato Ct, Claremont, CA 91711Off Market
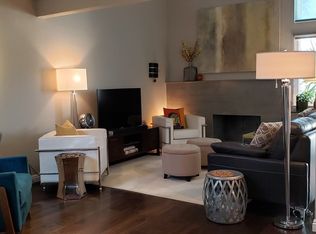
- $634,1002 bd2 ba1k sqft1631 Mankato Ct, Claremont, CA 91711Off Market
- $718,1003 bd3 ba1.9k sqft1649 Mankato Ct, Claremont, CA 91711Off Market
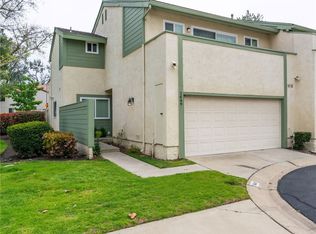
- $761,3003 bd3 ba1.7k sqft1655 Mankato Ct, Claremont, CA 91711Off Market
- $631,6002 bd2 ba1k sqft1625 Mankato Ct, Claremont, CA 91711Off Market
- $612,0002 bd2 ba1k sqft1648 Mankato Ct, Claremont, CA 91711Sold
- $782,9003 bd3 ba1.7k sqft1619 Mankato Ct, Claremont, CA 91711Off Market
- $650,0002 bd3 ba1.6k sqft1613 Mankato Ct, Claremont, CA 91711Sold
Nearby schools
GreatSchools rating
- 9/10Chaparral Elementary SchoolGrades: K-6Distance: 0.5 mi
- 9/10El Roble Intermediate SchoolGrades: 7-8Distance: 1.8 mi
- 9/10Claremont High SchoolGrades: 9-12Distance: 1.1 mi
Schools provided by the listing agent
- Elementary: Chaparral
- Middle: El Roble
- High: Claremont
Source: CRMLS. This data may not be complete. We recommend contacting the local school district to confirm school assignments for this home.
Get a cash offer in 3 minutes
Find out how much your home could sell for in as little as 3 minutes with a no-obligation cash offer.
Estimated market value
$655,100
Get a cash offer in 3 minutes
Find out how much your home could sell for in as little as 3 minutes with a no-obligation cash offer.
Estimated market value
$655,100
- California
- Los Angeles County
- Claremont
- 91711
- The Claremont Club
- 1643 Mankato Ct
Nearby cities
Nearby neighborhoods
Nearby zip codes
Other Claremont Topics
