Welcome to 1619 Margo Lane—a thoughtfully renovated home tucked into a quiet neighborhood just minutes from vibrant West Chester Borough. With a blend of modern upgrades, flexible living space, and situated on a beautifully landscaped 1 acre lot with peaceful outdoor surroundings, this home offers comfort and convenience at every turn. Step inside to fresh paint throughout and refinished hardwood floors that carry across the main floor and upstairs, including all four bedrooms and a dedicated home office. The updated en-suite bath and renovated hall bathroom both feature clean, modern finishes that elevate daily living. At the heart of the home, the spacious sunroom addition extends just off the updated kitchen—surrounded by windows and overlooking a private backyard with a tranquil stream. Whether you're hosting or relaxing, this space brings the outdoors in, year-round. The lower level offers even more room to spread out. A cozy den featuring a stone wood burning fireplace provides the perfect space to unwind, while the full in-law suite—with its own private entrance, new kitchenette, and separate living area—adds flexibility for guests or multi-use living. Both lower level spaces are finished with new carpets for a fresh, welcoming feel. Additional highlights include brand new windows and doors flooding the entire home with natural sunlight, a newer roof, new gutters, freshly painted siding, brand new walkway, repainted deck and a newly sealed driveway—ensuring curb appeal, energy efficiency and ease of maintenance.
Sold for $825,000
$825,000
1619 Margo Ln, West Chester, PA 19380
5beds
3,802sqft
Single Family Residence
Built in 1962
1 Acres Lot
$872,200 Zestimate®
$217/sqft
$5,047 Estimated rent
Home value
$872,200
$811,000 - $933,000
$5,047/mo
Zestimate® history
Owner options
List your home for rent
$5,047/mo
Rent Zestimate®
Find your next renter with Zillow Rental Manager. Plus, with online applications, you can quickly screen prospective tenants – for free.
$5,047/mo
Rent Zestimate®
Refinance and save
$5,616/mo
Est. payment
Refinancing to a lower rate could help reduce your monthly payments and save thousands over the life of the loan.
$5,616/mo
Est. payment
Explore your selling options
Work with a Zillow partner agent
Leverage their expertise and Zillow's premium Showcase listings to get your home seen by more buyers.
Get startedList with your own agent
Get your home in front of millions of buyers by listing it on Zillow.
Learn how to do itSell it yourself
Take full control of how buyers see your home on Zillow by listing For Sale by Owner (FSBO).
List your homeWhat's special
Stone wood burning fireplacePrivate backyardSpacious sunroom additionFull in-law suiteModern upgradesTranquil streamFlexible living space
Zillow last checked:
Listing updated:
Listed by:
Brian Spangler 484-574-6064,
BHHS Fox & Roach-Chadds Ford,
Listing Team: Spangler Manners Team
Bought with:
John Bagnell, RS290178
EXP Realty, LLC
Source: Bright MLS,MLS#: PACT2096378
Facts & features
Interior
Bedrooms & bathrooms
- Bedrooms: 5
- Bathrooms: 4
- Full bathrooms: 3
- 1/2 bathrooms: 1
Rooms
- Room types: Living Room, Dining Room, Primary Bedroom, Bedroom 2, Bedroom 3, Bedroom 4, Kitchen, Den, Sun/Florida Room, In-Law/auPair/Suite, Laundry, Office, Bathroom 2, Bathroom 3, Primary Bathroom
Primary bedroom
- Level: Upper
- Area: 192 Square Feet
- Dimensions: 16 x 12
Bedroom 2
- Level: Upper
- Area: 108 Square Feet
- Dimensions: 12 x 9
Bedroom 3
- Level: Upper
- Area: 120 Square Feet
- Dimensions: 12 x 10
Bedroom 4
- Level: Upper
- Area: 150 Square Feet
- Dimensions: 15 x 10
Primary bathroom
- Level: Upper
- Area: 40 Square Feet
- Dimensions: 8 x 5
Bathroom 2
- Level: Upper
- Area: 48 Square Feet
- Dimensions: 8 x 6
Bathroom 3
- Level: Lower
- Area: 36 Square Feet
- Dimensions: 6 x 6
Den
- Level: Lower
- Area: 260 Square Feet
- Dimensions: 20 x 13
Dining room
- Level: Main
- Area: 156 Square Feet
- Dimensions: 13 x 12
Other
- Level: Lower
- Area: 104 Square Feet
- Dimensions: 13 x 8
Kitchen
- Level: Main
- Area: 182 Square Feet
- Dimensions: 14 x 13
Laundry
- Level: Lower
- Area: 112 Square Feet
- Dimensions: 14 x 8
Living room
- Level: Main
- Area: 299 Square Feet
- Dimensions: 23 x 13
Living room
- Level: Lower
- Area: 200 Square Feet
- Dimensions: 20 x 10
Office
- Level: Upper
- Area: 190 Square Feet
- Dimensions: 19 x 10
Other
- Level: Main
- Area: 390 Square Feet
- Dimensions: 26 x 15
Heating
- Forced Air, Oil
Cooling
- Central Air, Electric
Appliances
- Included: Dishwasher, Dryer, Washer, Oven/Range - Electric, Electric Water Heater
- Laundry: Laundry Room
Features
- Breakfast Area, Dining Area, Family Room Off Kitchen, Kitchenette, Primary Bath(s)
- Flooring: Hardwood, Wood
- Doors: Six Panel
- Windows: Bay/Bow, Double Hung, Energy Efficient, Double Pane Windows, Replacement
- Has basement: No
- Number of fireplaces: 1
- Fireplace features: Wood Burning
Interior area
- Total structure area: 3,802
- Total interior livable area: 3,802 sqft
- Finished area above ground: 3,802
- Finished area below ground: 0
Property
Parking
- Total spaces: 6
- Parking features: Asphalt, Driveway
- Uncovered spaces: 6
Accessibility
- Accessibility features: Other
Features
- Levels: Bi-Level,Multi/Split,One and One Half
- Stories: 1.5
- Patio & porch: Deck
- Pool features: None
- Has view: Yes
- View description: Creek/Stream
- Has water view: Yes
- Water view: Creek/Stream
Lot
- Size: 1 Acres
- Features: Backs to Trees
Details
- Additional structures: Above Grade, Below Grade
- Parcel number: 5304R0002
- Zoning: RESIDENTIAL
- Special conditions: Standard
Construction
Type & style
- Home type: SingleFamily
- Property subtype: Single Family Residence
Materials
- Asbestos
- Foundation: Block
- Roof: Architectural Shingle
Condition
- Excellent,Very Good
- New construction: No
- Year built: 1962
Utilities & green energy
- Sewer: Public Sewer
- Water: Public
Community & HOA
Community
- Subdivision: Ashbridge Farms
HOA
- Has HOA: No
Location
- Region: West Chester
- Municipality: EAST GOSHEN TWP
Financial & listing details
- Price per square foot: $217/sqft
- Tax assessed value: $184,910
- Annual tax amount: $5,481
- Date on market: 5/1/2025
- Listing agreement: Exclusive Right To Sell
- Listing terms: Cash,Conventional
- Inclusions: Washer, Dryer, Refrigerator
- Ownership: Fee Simple
Price history
| Date | Event | Price |
|---|---|---|
| 5/30/2025 | Sold | $825,000+7.9%$217/sqft |
Source:  Bright MLS #PACT2096378 Report a problem Bright MLS #PACT2096378 Report a problem | ||
| 5/4/2025 | Pending sale | $764,900$201/sqft |
Source: Bright MLS #PACT2096378 Report a problem | ||
| 5/1/2025 | Listed for sale | $764,900$201/sqft |
Source: Bright MLS #PACT2096378 Report a problem | ||
Public tax history
| Year | Property taxes | Tax assessment |
|---|---|---|
| 2026 | $5,603 +2.2% | $184,910 |
| 2025 | $5,482 +2.1% | $184,910 |
| 2024 | $5,368 +1% | $184,910 |
| 2023 | $5,314 +1.8% | $184,910 |
| 2022 | $5,221 +1.3% | $184,910 |
| 2021 | $5,152 +131.8% | $184,910 |
| 2020 | $2,222 -55.3% | $184,910 |
| 2019 | $4,972 +2.2% | $184,910 |
| 2018 | $4,864 +9899.4% | $184,910 |
| 2017 | $49 -98.8% | $184,910 |
| 2016 | $4,220 | $184,910 |
| 2015 | $4,220 | $184,910 |
| 2014 | $4,220 | $184,910 |
| 2013 | -- | $184,910 |
| 2012 | -- | $184,910 |
| 2011 | -- | $184,910 |
| 2010 | -- | $184,910 |
| 2009 | -- | $184,910 |
| 2008 | -- | $184,910 |
| 2007 | -- | $184,910 |
| 2006 | -- | $184,910 |
| 2005 | -- | $184,910 |
| 2004 | -- | $184,910 |
| 2003 | -- | $184,910 |
| 2000 | -- | $184,910 |
Find assessor info on the county website
Neighborhood: 19380
Nearby homes
- $600,0004 bd3 ba2.6k sqft1621 Margo Ln, West Chester, PA 19380Sold
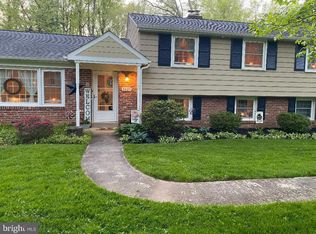
- $585,1004 bd2 ba2.3k sqft1617 Margo Ln, West Chester, PA 19380Off Market
- $746,7004 bd2 ba2.3k sqft1632 Christine Ln, West Chester, PA 19380Off Market
- $615,4004 bd2 ba1.7k sqft1634 Christine Ln, West Chester, PA 19380Off Market
- $744,1004 bd2 ba2.1k sqft1636 Christine Ln, West Chester, PA 19380Off Market
- $790,4005 bd2 ba2.4k sqft1623 Margo Ln, West Chester, PA 19380Off Market
- $625,0004 bd3 ba1.8k sqft1615 Margo Ln, West Chester, PA 19380Off Market
- $677,5004 bd2 ba3.5k sqft1622 Margo Ln, West Chester, PA 19380Off Market
Nearby schools
GreatSchools rating
- 8/10Glen Acres El SchoolGrades: K-5Distance: 2 mi
- 6/10J R Fugett Middle SchoolGrades: 6-8Distance: 2.1 mi
- 8/10West Chester East High SchoolGrades: 9-12Distance: 2 mi
Schools provided by the listing agent
- District: West Chester Area
Source: Bright MLS. This data may not be complete. We recommend contacting the local school district to confirm school assignments for this home.
Get a cash offer in 3 minutes
Find out how much your home could sell for in as little as 3 minutes with a no-obligation cash offer.
Estimated market value
$872,200
Get a cash offer in 3 minutes
Find out how much your home could sell for in as little as 3 minutes with a no-obligation cash offer.
Estimated market value
$872,200
- Pennsylvania
- Chester County
- West Chester
- 19380
- 1619 Margo Ln
