Skip main navigation
Sold for $600,000
  • $600,000

    1621 Margo Ln, West Chester, PA 19380

    4beds
    2,626sqft
    Single Family Residence
    Built in 1961
    1 Acres Lot
    $631,600 Zestimate®
    $228/sqft
    $3,933 Estimated rent

    Home value

    $631,600

    $587,000 - $676,000

    $3,933/mo

    Zestimate® history
    Loading
    Loading...

    Owner options

    List your home for rent

    $3,933/mo

    Rent Zestimate®

    Find your next renter with Zillow Rental Manager. Plus, with online applications, you can quickly screen prospective tenants – for free.

    Learn more

    $3,933/mo

    Rent Zestimate®

    Refinance and save

    $3,801/mo

    Est. payment

    Refinancing to a lower rate could help reduce your monthly payments and save thousands over the life of the loan.

    See today's rates

    $3,801/mo

    Est. payment

    Explore your selling options

    Work with a Zillow partner agent

    Leverage their expertise and Zillow's premium Showcase listings to get your home seen by more buyers.

    Get started

    List with your own agent

    Get your home in front of millions of buyers by listing it on Zillow.

    Learn how to do it

    Sell it yourself

    Take full control of how buyers see your home on Zillow by listing For Sale by Owner (FSBO).

    List your home

    What's special

    Large screened-in porchEat-in kitchenDining roomLarge multi-purpose roomWalk-in closetBuilt in cabinets
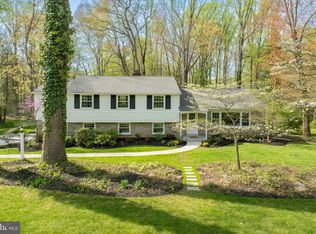
    This 4 bedroom, 2.5 bathroom home is located in the desirable Ashbridge Farms neighborhood. The first floor features a spacious living room, dining room, coat closet, and eat-in kitchen. From the kitchen, you have access to the large screened-in porch that is perfect for hosting gatherings and leads out to the large backyard. The second floor features the master bedroom with an ensuite bathroom and walk-in closet. There are three additional bedrooms, and a newly updated, full hall bath. The lower level features the family room with a brick wood burning fireplace, built in cabinets and an additional large multi-purpose room. The lower level also features a powder room, laundry and utility room. There is a driveway for 4+ cars and plenty of street parking. There is a shed at the end of the driveway for extra storage. This street recently upgraded from well to the public water system. Home is currently owner occupied. Schedule your showing today!

    Zillow last checked:

    Listing updated:

    Listed by:

    Jenna Olivieri 610-757-7477,

    Realty Mark Associates - KOP

    Bought with:

    Tara Woolery, RS304820

    Coldwell Banker Realty

    Source: Bright MLS,MLS#: PACT2089976MLS Logo

    Facts & features

    Interior

    Bedrooms & bathrooms
    • Bedrooms: 4
    • Bathrooms: 3
    • Full bathrooms: 2
    • 1/2 bathrooms: 1
    Rooms
    • Room types: Living Room, Dining Room, Kitchen, Family Room, Great Room
    Dining room
    • Level: Main
    • Area: 144 Square Feet
    • Dimensions: 12 x 12
    Family room
    • Level: Lower
    • Area: 260 Square Feet
    • Dimensions: 20 x 13
    Great room
    • Level: Lower
    • Area: 361 Square Feet
    • Dimensions: 19 x 19
    Kitchen
    • Level: Main
    • Area: 156 Square Feet
    • Dimensions: 13 x 12
    Living room
    • Level: Main
    • Area: 286 Square Feet
    • Dimensions: 22 x 13
    Heating
    • Forced Air, Oil
    Cooling
    • Ceiling Fan(s)
    Appliances
    • Included: Oven, Double Oven, Cooktop, Dryer, Range Hood, Refrigerator, Washer, Electric Water Heater
    • Laundry: Lower Level
    Features
    • Ceiling Fan(s), Dining Area, Eat-in Kitchen, Primary Bath(s), Walk-In Closet(s)
    • Flooring: Carpet
    • Basement: Partial
    • Number of fireplaces: 1
    • Fireplace features: Brick, Wood Burning
    Interior area
    • Total structure area: 2,626
    • Total interior livable area: 2,626 sqft
    • Finished area above ground: 1,816
    • Finished area below ground: 810

    Property

    Parking
    • Parking features: Driveway
    • Has uncovered spaces: Yes
    Accessibility
    • Accessibility features: None
    Features
    • Levels: Bi-Level,Two
    • Stories: 2
    • Patio & porch: Porch, Screened
    • Pool features: None
    Lot
    • Size: 1 Acres
    Details
    • Additional structures: Above Grade, Below Grade
    • Parcel number: 5304R0003
    • Zoning: R2
    • Special conditions: Standard

    Construction

    Type & style
    • Home type: SingleFamily
    • Property subtype: Single Family Residence
    Materials
    • Asbestos
    • Foundation: Crawl Space
    • Roof: Asphalt,Shingle
    Condition
    • New construction: No
    • Year built: 1961

    Utilities & green energy

    • Electric: 100 Amp Service
    • Sewer: Public Sewer
    • Water: Public
    • Utilities for property: Cable Connected, Phone Available

    Community & HOA

    Community
    • Subdivision: Ashbridge Farms
    HOA
    • Has HOA: No
    Location
    • Region: West Chester
    • Municipality: EAST GOSHEN TWP

    Financial & listing details

    • Price per square foot: $228/sqft
    • Tax assessed value: $185,740
    • Annual tax amount: $5,393
    • Date on market: 1/17/2025
    • Listing agreement: Exclusive Right To Sell
    • Ownership: Fee Simple

    Price history

    DateEventPrice
    4/4/2025Sold$600,000-5.5%$228/sqft
    Source: Bright MLS #PACT2089976 Report a problem
    2/12/2025Contingent$635,000$242/sqft
    Source: Bright MLS #PACT2089976 Report a problem
    1/17/2025Listed for sale$635,000+62.9%$242/sqft
    Source: Bright MLS #PACT2089976 Report a problem
    11/8/2019Listing removed$389,900$148/sqft
    Source: KW Greater West Chester #PACT492350 Report a problem
    10/27/2019Pending sale$389,900$148/sqft
    Source: KW Greater West Chester #PACT492350 Report a problem
    10/24/2019Price change$389,900-2.5%$148/sqft
    Source: KW Greater West Chester #PACT492350 Report a problem
    9/23/2019Price change$399,900-2.4%$152/sqft
    Source: KW Greater West Chester #PACT492350 Report a problem
    9/5/2019Listed for sale$409,900$156/sqft
    Source: KW Greater West Chester #PACT488094 Report a problem

    Public tax history

    YearProperty taxesTax assessment
    2025$5,506 +2.1%$185,740
    2024$5,393 +1%$185,740
    2023$5,338 +1.8%$185,740
    2022$5,245 +1.3%$185,740
    2021$5,175 +131.8%$185,740
    2020$2,232 -55.3%$185,740
    2019$4,995 +2.2%$185,740
    2018$4,886 +9899.1%$185,740
    2017$49 -98.8%$185,740
    2016$4,240 $185,740
    2015$4,240 $185,740
    2014$4,240 $185,740
    2013-- $185,740
    2012-- $185,740
    2011-- $185,740
    2010-- $185,740
    2009-- $185,740
    2008-- $185,740
    2007-- $185,740
    2006-- $185,740
    2005-- $185,740
    2004-- $185,740
    2003-- $185,740
    2000-- $185,740
    Find assessor info on the county website

    Neighborhood: 19380

    Nearby schools

    GreatSchools rating
    Schools provided by the listing agent
    • Elementary: Glen Acres
    • Middle: Fugett
    • High: East High
    • District: West Chester Area

    Source: Bright MLS. This data may not be complete. We recommend contacting the local school district to confirm school assignments for this home.

    Get a cash offer in 3 minutes
    Find out how much your home could sell for in as little as 3 minutes with a no-obligation cash offer.
    Estimated market value
    $631,600
    Get a cash offer in 3 minutes
    Find out how much your home could sell for in as little as 3 minutes with a no-obligation cash offer.
    Estimated market value
    $631,600