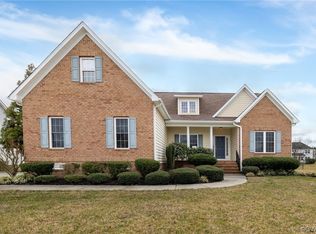
GORGEOUS home Conveniently located in Mount Blanco on the James & featuring 3,353 sq ft of well designed living space! Relax by the pond on your backyard patio or spend the day at the community pool or strolling along the James River! Partial brick front home offers 1st Floor Primary suite w/brand new herringbone shower, oversized tub, dual raised vanities, water closet & huge Walk in Closet. Upstairs is a cozy reading nook as well as 3 additional suites & huge finished Bonus Room over garage. The gourmet kitchen features granite countertops, custom 42" cabinets, large center island, SS appliances & Breakfast Nook w/lots of natural light. Hard wood floors on entire 1st floor except in the Laundry Room & all bathrooms feature ceramic tile. Also included on the 1st floor are a formal dining room w/crown moulding, private office w/french doors & dramatic two story family room w/beautiful stone fireplace. Additional features include concrete double width driveway, Irrigation system, walk-up attic that could be finished for add'l living space if needed. Perfect for entertaining or just relaxed family living & conveniently located near Amazon Distribution Center & future Lego warehouse.
Sold for $575,000
$575,000
1619 N White Mountain Dr, Chester, VA 23836
4beds
3,353sqft
Single Family Residence
Built in 2009
0.38 Acres Lot
$610,400 Zestimate®
$171/sqft
$3,722 Estimated rent
Home value
$610,400
$580,000 - $641,000
$3,722/mo
Zestimate® history
Owner options
List your home for rent
$3,722/mo
Rent Zestimate®
Find your next renter with Zillow Rental Manager. Plus, with online applications, you can quickly screen prospective tenants – for free.
$3,722/mo
Rent Zestimate®
Refinance and save
$3,719/mo
Est. payment
Refinancing to a lower rate could help reduce your monthly payments and save thousands over the life of the loan.
$3,719/mo
Est. payment
Explore your selling options
Work with a Zillow partner agent
Leverage their expertise and Zillow's premium Showcase listings to get your home seen by more buyers.
Get startedList with your own agent
Get your home in front of millions of buyers by listing it on Zillow.
Learn how to do itSell it yourself
Take full control of how buyers see your home on Zillow by listing For Sale by Owner (FSBO).
List your homeWhat's special
Private officeBeautiful stone fireplaceHuge finished bonus roomLego warehouseBackyard patioPartial brick front homeLarge center island
Zillow last checked:
Listing updated:
Listed by:
Patty Nix 804-283-3459,
EXP Realty LLC
Bought with:
Joby Pullathil, 0225252069
Fathom Realty Virginia
Source: CVRMLS,MLS#: 2327375 Originating MLS: Central Virginia Regional MLS
Originating MLS: Central Virginia Regional MLSFacts & features
Interior
Bedrooms & bathrooms
- Bedrooms: 4
- Bathrooms: 5
- Full bathrooms: 4
- 1/2 bathrooms: 1
Primary bedroom
- Description: Ceiling Fan, WIC, Private En Suite Bath
- Level: First
- Dimensions: 0 x 0
Bedroom 2
- Level: Second
- Dimensions: 0 x 0
Bedroom 3
- Level: Second
- Dimensions: 0 x 0
Bedroom 4
- Level: Second
- Dimensions: 0 x 0
Additional room
- Description: Finished Room Over Garage
- Level: Second
- Dimensions: 0 x 0
Dining room
- Description: Wood Floors, Chair Moulding
- Level: First
- Dimensions: 0 x 0
Family room
- Description: Vaulted Ceiling, Stone Fireplace, Ceiling Fan
- Level: First
- Dimensions: 0 x 0
Foyer
- Level: First
- Dimensions: 0 x 0
Other
- Description: Tub & Shower
- Level: First
Other
- Description: Tub & Shower
- Level: Second
Half bath
- Level: First
Kitchen
- Description: Wood Floors, Island, SS Appliances
- Level: First
- Dimensions: 0 x 0
Laundry
- Description: Laundry Sink
- Level: First
- Dimensions: 0 x 0
Office
- Description: Wood Floors, French Doors
- Level: First
- Dimensions: 0 x 0
Heating
- Forced Air, Multi-Fuel
Cooling
- Central Air, Zoned
Appliances
- Included: Dishwasher, Disposal, Gas Water Heater, Microwave, Refrigerator, Smooth Cooktop
Features
- Breakfast Area, Separate/Formal Dining Room, Double Vanity, Eat-in Kitchen, French Door(s)/Atrium Door(s), Fireplace, Granite Counters, High Ceilings, Kitchen Island, Main Level Primary, Walk-In Closet(s)
- Flooring: Carpet, Ceramic Tile, Wood
- Doors: French Doors, Sliding Doors
- Basement: Crawl Space
- Attic: Floored,Walk-In,Walk-up
- Number of fireplaces: 1
- Fireplace features: Gas, Stone
Interior area
- Total interior livable area: 3,353 sqft
- Finished area above ground: 3,353
Property
Parking
- Total spaces: 2
- Parking features: Direct Access, Driveway, Garage Door Opener, Oversized, Paved, Garage Faces Rear, Two Spaces, Garage Faces Side
- Garage spaces: 2
- Has uncovered spaces: Yes
Features
- Levels: Two and One Half
- Stories: 2.5
- Patio & porch: Front Porch
- Exterior features: Paved Driveway
- Pool features: Pool, Community
- Fencing: None
- Has view: Yes
- View description: Water
- Has water view: Yes
- Water view: Water
- Waterfront features: Pond, Waterfront
- Body of water: Pond
Lot
- Size: 0.38 Acres
- Features: Landscaped, Waterfront, Level
- Topography: Level
Details
- Parcel number: 826658806300000
- Zoning description: R15
Construction
Type & style
- Home type: SingleFamily
- Architectural style: Two Story
- Property subtype: Single Family Residence
Materials
- Brick, Drywall, Frame, Vinyl Siding
- Roof: Composition
Condition
- Resale
- New construction: No
- Year built: 2009
Utilities & green energy
- Sewer: Public Sewer
- Water: Public
Community & HOA
Community
- Features: Clubhouse, Community Pool, Fitness, Home Owners Association, Pool
- Security: Security System
- Subdivision: Mount Blanco On The James
HOA
- Has HOA: Yes
- Services included: Clubhouse, Common Areas
- HOA fee: $290 quarterly
Location
- Region: Chester
Financial & listing details
- Price per square foot: $171/sqft
- Tax assessed value: $480,700
- Annual tax amount: $4,374
- Date on market: 9/15/2025
- Ownership: Individuals
- Ownership type: Sole Proprietor
- Road surface type: Graded
Price history
| Date | Event | Price |
|---|---|---|
| 6/4/2024 | Sold | $575,000-0.9%$171/sqft |
Source:  CVRMLS #2327375 Report a problem CVRMLS #2327375 Report a problem | ||
| 4/12/2024 | Pending sale | $580,000$173/sqft |
Source: CVRMLS #2327375 Report a problem | ||
| 4/5/2024 | Listed for sale | $580,000$173/sqft |
Source: CVRMLS #2327375 Report a problem | ||
| 3/29/2024 | Pending sale | $580,000$173/sqft |
Source: CVRMLS #2327375 Report a problem | ||
| 3/21/2024 | Price change | $580,000-2.5%$173/sqft |
Source: CVRMLS #2327375 Report a problem | ||
| 2/15/2024 | Price change | $595,000-0.8%$177/sqft |
Source: CVRMLS #2327375 Report a problem | ||
| 11/28/2023 | Listed for sale | $599,900+62.1%$179/sqft |
Source: CVRMLS #2327375 Report a problem | ||
| 11/8/2010 | Sold | $370,000+164.3%$110/sqft |
Source: Public Record Report a problem | ||
| 9/3/2009 | Sold | $140,000$42/sqft |
Source: Public Record Report a problem | ||
Public tax history
| Year | Property taxes | Tax assessment |
|---|---|---|
| 2025 | $4,852 +7.3% | $545,200 +8.5% |
| 2024 | $4,522 +3.4% | $502,400 +4.5% |
| 2023 | $4,374 +11.3% | $480,700 +12.5% |
| 2022 | $3,930 +2.3% | $427,200 +5.6% |
| 2021 | $3,842 +3.8% | $404,400 +3.8% |
| 2020 | $3,700 | $389,500 |
| 2019 | $3,700 -1.3% | $389,500 |
| 2018 | $3,750 -0.4% | $389,500 |
| 2017 | $3,764 | $389,500 |
| 2016 | $3,764 +4% | $389,500 +4% |
| 2015 | $3,621 +5.6% | $374,600 +5.6% |
| 2014 | $3,430 | $354,700 +4.8% |
| 2013 | -- | $338,400 -1.6% |
| 2012 | -- | $343,900 -6.5% |
| 2011 | -- | $367,700 -3.2% |
| 2010 | -- | $379,700 |
| 2009 | -- | -- |
Find assessor info on the county website
Neighborhood: 23836
Nearby homes
- $450,0004 bd3 ba2.3k sqft1613 N White Mountain Dr, Chester, VA 23836Sold
- $485,9004 bd2 ba2.3k sqft1613 N White Mountain Rd, Chester, VA 23836Off Market

- $569,9505 bd3 ba3.1k sqft1625 N White Mountain Dr, Chester, VA 23836Sold

- $6,1004.056 Acres12207 Rotunda Ln, Chester, VA 23836Off Market
- $553,1004 bd3 ba2.8k sqft1607 N White Mountain Dr, Chester, VA 23836Off Market
- $610,0004 bd4 ba2.7k sqft1631 N White Mountain Dr, Chester, VA 23836Sold
- $642,2005 bd5 ba4k sqft1618 N White Mountain Dr, Chester, VA 23836Off Market
- $600,3003 bd2 ba3.2k sqft1612 N White Mountain Dr, Chester, VA 23836Off Market
Nearby schools
GreatSchools rating
- 6/10Enon Elementary SchoolGrades: PK-5Distance: 2.5 mi
- 5/10Elizabeth Davis Middle SchoolGrades: 6-8Distance: 2.5 mi
- 4/10Thomas Dale High SchoolGrades: 9-12Distance: 6.6 mi
Schools provided by the listing agent
- Elementary: Elizabeth Scott
- Middle: Elizabeth Davis
- High: Thomas Dale
Source: CVRMLS. This data may not be complete. We recommend contacting the local school district to confirm school assignments for this home.
Get a cash offer in 3 minutes
Find out how much your home could sell for in as little as 3 minutes with a no-obligation cash offer.
Estimated market value
$610,400
Get a cash offer in 3 minutes
Find out how much your home could sell for in as little as 3 minutes with a no-obligation cash offer.
Estimated market value
$610,400
- Virginia
- Chesterfield County
- Chester
- 23836
- 1619 N White Mountain Dr
Nearby cities
Nearby zip codes
Other Chester Topics
