Welcome home to 1625 N White Mountain Dr, a stunning multi-story residence in Chester, Virginia, where modern comfort meets waterfront community living. Framed by a beautifully manicured lawn and a spacious driveway leading to a two-car attached garage equipped with premium epoxy flooring, this home commands attention from the moment you arrive. Step through the front door into an open and inviting floor plan, freshly painted and updated with plush new carpeting throughout. The main level seamlessly connects the spacious living room—complete with a cozy gas fireplace—to a gourmet kitchen boasting granite countertops, an expansive center island, and stainless steel appliances. Adjacent to the dining space, elegant pocket doors open to a private first-floor office featuring handsome custom built-in bookcases. This level also features a convenient bedroom with full bathroom access, perfect for guests or multi-generational living.
Upstairs, the sprawling layout continues with light-filled bedrooms and a massive second-floor bonus room, adaptable as a sixth bedroom, media center, or playroom. The luxurious primary suite serves as a serene sanctuary, offering a massive walk-in closet and a spa-like ensuite bathroom with a double vanity, a deep soaking tub, and a separate glass-enclosed shower. Step out back to find your own private oasis. The durable composite deck overlooks a fully fenced backyard, offering the ideal backdrop for weekend barbecues while enjoying panoramic views of the neighborhood pond and its soothing fountain. Located just steps from the James River, residents enjoy access to a community dock and boat ramp, plus a community pool and clubhouse—everything you need for an active, connected lifestyle. Don't miss your chance to experience this exceptional home—schedule your private showing today!
Sold for $569,950
$569,950
1625 N White Mountain Dr, Chester, VA 23836
5beds
3,154sqft
Single Family Residence
Built in 2013
0.38 Acres Lot
$570,300 Zestimate®
$181/sqft
$3,326 Estimated rent
Home value
$570,300
$536,000 - $605,000
$3,326/mo
Zestimate® history
Owner options
List your home for rent
$3,326/mo
Rent Zestimate®
Find your next renter with Zillow Rental Manager. Plus, with online applications, you can quickly screen prospective tenants – for free.
$3,326/mo
Rent Zestimate®
Refinance and save
$3,718/mo
Est. payment
Refinancing to a lower rate could help reduce your monthly payments and save thousands over the life of the loan.
$3,718/mo
Est. payment
Explore your selling options
Work with a Zillow partner agent
Leverage their expertise and Zillow's premium Showcase listings to get your home seen by more buyers.
Get startedList with your own agent
Get your home in front of millions of buyers by listing it on Zillow.
Learn how to do itSell it yourself
Take full control of how buyers see your home on Zillow by listing For Sale by Owner (FSBO).
List your homeWhat's special
Zillow last checked:
Listing updated:
Listed by:
Chris Elliott (804)404-5566,
Keller Williams Realty
Bought with:
Melissa Holder, 0225057693
Ingram & Assoc Chester
Source: CVRMLS,MLS#: 2613685 Originating MLS: Central Virginia Regional MLS
Originating MLS: Central Virginia Regional MLSFacts & features
Interior
Bedrooms & bathrooms
- Bedrooms: 5
- Bathrooms: 3
- Full bathrooms: 3
Primary bedroom
- Description: CF, Carpet, Windows, Ensuite, WIC
- Level: Second
- Dimensions: 16.11 x 15.4
Bedroom 2
- Description: Bathroom Access, Carpet, CF, Closet
- Level: First
- Dimensions: 12.10 x 10.11
Bedroom 3
- Description: Carpet, CF, Attic Access, Closet
- Level: Second
- Dimensions: 10.11 x 10.2
Bedroom 4
- Description: Carpet, CF, Closet, Window
- Level: Second
- Dimensions: 10.5 x 10.6
Bedroom 5
- Description: Carpet, CF, Closet, Window
- Level: Second
- Dimensions: 10.11 x 13.6
Dining room
- Description: Windows, Crown Molding Chair Rails
- Level: First
- Dimensions: 11.0 x 13.7
Other
- Description: Tub & Shower
- Level: First
Other
- Description: Tub & Shower
- Level: Second
Kitchen
- Description: Island, Granite Counters, Recessed Lights
- Level: First
- Dimensions: 12.10 x 15.9
Laundry
- Description: W/D Hook Ups, Tile, Shelves
- Level: Second
- Dimensions: 5.3 x 5.11
Living room
- Description: CF, Carpet, Gas FP
- Level: First
- Dimensions: 20.3 x 15.3
Office
- Description: Built Ins, Carpet, Sliding French Doors
- Level: First
- Dimensions: 10.11 x 11.15
Recreation
- Description: CF, Carpet, Closet, Windows
- Level: Second
- Dimensions: 21.7 x 14.10
Sitting room
- Description: Wood, Sliding Door, Windows
- Level: First
- Dimensions: 15.2 x 9.6
Heating
- Natural Gas, Wall Furnace, Zoned
Cooling
- Gas, Zoned
Appliances
- Included: Dishwasher, Gas Cooking, Disposal, Gas Water Heater, Microwave, Tankless Water Heater
- Laundry: Washer Hookup, Dryer Hookup
Features
- Bookcases, Built-in Features, Bedroom on Main Level, Breakfast Area, Ceiling Fan(s), Dining Area, Double Vanity, Eat-in Kitchen, Fireplace, Granite Counters, High Ceilings, Kitchen Island, Bath in Primary Bedroom, Pantry, Recessed Lighting, Walk-In Closet(s)
- Flooring: Carpet, Tile, Wood
- Doors: Sliding Doors
- Windows: Screens
- Basement: Crawl Space
- Attic: Access Only,Pull Down Stairs
- Number of fireplaces: 1
- Fireplace features: Gas
Interior area
- Total interior livable area: 3,154 sqft
- Finished area above ground: 3,154
- Finished area below ground: 0
Property
Parking
- Total spaces: 2
- Parking features: Attached, Driveway, Garage, Off Street, Paved, On Street
- Attached garage spaces: 2
- Has uncovered spaces: Yes
Features
- Levels: Two
- Stories: 2
- Patio & porch: Rear Porch, Deck, Porch
- Exterior features: Deck, Porch, Breezeway, Paved Driveway
- Pool features: Pool, Community
- Fencing: Back Yard,Fenced
- Has view: Yes
- View description: Water
- Has water view: Yes
- Water view: Water
Lot
- Size: 0.38 Acres
Details
- Parcel number: 826658906700000
- Zoning description: R15
Construction
Type & style
- Home type: SingleFamily
- Architectural style: Two Story
- Property subtype: Single Family Residence
Materials
- Frame, Vinyl Siding
- Roof: Shingle
Condition
- Resale
- New construction: No
- Year built: 2013
Utilities & green energy
- Sewer: Public Sewer
- Water: Public
Community & HOA
Community
- Features: Basketball Court, Boat Facilities, Common Grounds/Area, Clubhouse, Dock, Home Owners Association, Lake, Playground, Park, Pond, Pool
- Subdivision: Mount Blanco On The James
HOA
- Has HOA: Yes
- Services included: Clubhouse, Common Areas, Pool(s), Recreation Facilities, Trash, Water Access
- HOA fee: $319 quarterly
Location
- Region: Chester
Financial & listing details
- Price per square foot: $181/sqft
- Tax assessed value: $508,800
- Annual tax amount: $4,298
- Date on market: 6/25/2026
- Ownership: Individuals
- Ownership type: Sole Proprietor
Price history
| Date | Event | Price |
|---|---|---|
| 7/15/2026 | Sold | $569,950$181/sqft |
Source:  CVRMLS #2613685 Report a problem CVRMLS #2613685 Report a problem | ||
| 6/16/2026 | Pending sale | $569,950$181/sqft |
Source: CVRMLS #2613685 Report a problem | ||
| 6/11/2026 | Price change | $569,950-2.6%$181/sqft |
Source: CVRMLS #2613685 Report a problem | ||
| 5/26/2026 | Listed for sale | $584,950+67.3%$185/sqft |
Source: CVRMLS #2613685 Report a problem | ||
| 3/24/2021 | Listing removed | -- |
Source: Owner Report a problem | ||
| 5/6/2017 | Listing removed | $2,200$1/sqft |
Source: Owner Report a problem | ||
| 4/7/2017 | Listed for rent | $2,200$1/sqft |
Source: Owner Report a problem | ||
| 9/13/2013 | Sold | $349,645+141.1%$111/sqft |
Source: CVRMLS #1306171 Report a problem | ||
| 6/17/2013 | Sold | $145,000-52.5%$46/sqft |
Source: Public Record Report a problem | ||
| 3/30/2013 | Price change | $305,190+2.8%$97/sqft |
Source: highlands realty #1222067 Report a problem | ||
| 3/11/2013 | Listed for sale | $296,990$94/sqft |
Source: RE/MAX COMMONWEALTH #1306171 Report a problem | ||
Public tax history
| Year | Property taxes | Tax assessment |
|---|---|---|
| 2025 | $4,299 +4.1% | $483,000 +5.3% |
| 2024 | $4,130 +2% | $458,900 +3.1% |
| 2023 | $4,049 +10.7% | $444,900 +11.9% |
| 2022 | $3,658 +2.3% | $397,600 +5.6% |
| 2021 | $3,577 +4.1% | $376,500 +4.1% |
| 2020 | $3,434 | $361,500 |
| 2019 | $3,434 -1.4% | $361,500 |
| 2018 | $3,484 -0.3% | $361,500 |
| 2017 | $3,495 | $361,500 |
| 2016 | $3,495 +3.9% | $361,500 +4% |
| 2015 | $3,363 +5.6% | $347,700 +5.7% |
| 2014 | $3,183 | $329,000 +376.8% |
| 2013 | -- | $69,000 |
| 2012 | -- | $69,000 -1.4% |
| 2011 | -- | $70,000 |
| 2010 | -- | $70,000 |
| 2009 | -- | -- |
Find assessor info on the county website
Neighborhood: 23836
Nearby homes
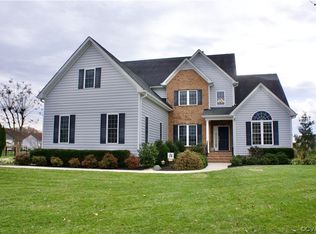
- $575,0004 bd5 ba3.3k sqft1619 N White Mountain Dr, Chester, VA 23836Sold
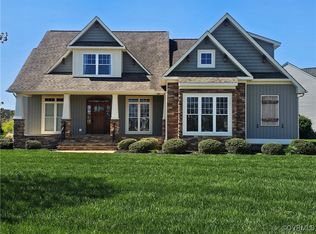
- $610,0004 bd4 ba2.7k sqft1631 N White Mountain Dr, Chester, VA 23836Sold
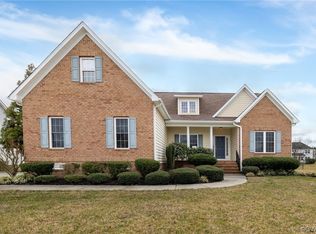
- $450,0004 bd3 ba2.3k sqft1613 N White Mountain Dr, Chester, VA 23836Sold
- $485,9004 bd2 ba2.3k sqft1613 N White Mountain Rd, Chester, VA 23836Off Market

- $566,7006 bd3 ba3.3k sqft12307 Declaration Ave, Chester, VA 23836Off Market
- $515,0004 bd4 ba3.4k sqft1630 N White Mountain Dr, Chester, VA 23836Sold
- $6,1004.056 Acres12207 Rotunda Ln, Chester, VA 23836Off Market
- $642,2005 bd5 ba4k sqft1618 N White Mountain Dr, Chester, VA 23836Off Market
Nearby schools
GreatSchools rating
- 6/10Enon Elementary SchoolGrades: PK-5Distance: 2.5 mi
- 5/10Elizabeth Davis Middle SchoolGrades: 6-8Distance: 2.5 mi
- 4/10Thomas Dale High SchoolGrades: 9-12Distance: 6.6 mi
Schools provided by the listing agent
- Elementary: Enon
- Middle: Elizabeth Davis
- High: Thomas Dale
Source: CVRMLS. This data may not be complete. We recommend contacting the local school district to confirm school assignments for this home.
Get a cash offer in 3 minutes
Find out how much your home could sell for in as little as 3 minutes with a no-obligation cash offer.
Estimated market value
$570,300
Get a cash offer in 3 minutes
Find out how much your home could sell for in as little as 3 minutes with a no-obligation cash offer.
Estimated market value
$570,300
- Virginia
- Chesterfield County
- Chester
- 23836
- 1625 N White Mountain Dr
Nearby cities
Nearby zip codes
Other Chester Topics
