Bring your motorboat, paddle board, or jet skis and enjoy quick access to the James River with the private neighborhood boat landing just minutes away. This home is priced below assessed value and offers incredible potential—just needs a little TLC to truly shine.
The first-floor master suite, plus two additional bedrooms and a full bath, allow for convenient one-level living, while the second floor offers a private retreat with an additional bedroom, full bath, and bonus room—perfect for guests, in-laws, or extended family.
The gourmet kitchen is a cook’s dream with granite countertops, 42” maple cabinets, hardwood floors, and extended counter and cabinet space, all opening to a spacious family room. The foyer leads into a dining room with tray ceiling, hardwood floors, and elegant columns, as well as a living room/office with French glass doors.
With its outstanding features, flexible layout, and unbeatable value, this home is a rare find you don’t want to miss!
Sold for $515,000
$515,000
1630 N White Mountain Dr, Chester, VA 23836
4beds
3,494sqft
Single Family Residence
Built in 2012
0.51 Acres Lot
$525,900 Zestimate®
$147/sqft
$3,643 Estimated rent
Home value
$525,900
$494,000 - $563,000
$3,643/mo
Zestimate® history
Owner options
List your home for rent
$3,643/mo
Rent Zestimate®
Find your next renter with Zillow Rental Manager. Plus, with online applications, you can quickly screen prospective tenants – for free.
$3,643/mo
Rent Zestimate®
Refinance and save
$3,170/mo
Est. payment
Refinancing to a lower rate could help reduce your monthly payments and save thousands over the life of the loan.
$3,170/mo
Est. payment
Explore your selling options
Work with a Zillow partner agent
Leverage their expertise and Zillow's premium Showcase listings to get your home seen by more buyers.
Get startedList with your own agent
Get your home in front of millions of buyers by listing it on Zillow.
Learn how to do itSell it yourself
Take full control of how buyers see your home on Zillow by listing For Sale by Owner (FSBO).
List your homeWhat's special
First-floor master suiteGranite countertopsPrivate neighborhood boat landingHardwood floorsGourmet kitchen
Zillow last checked:
Listing updated:
Listed by:
Lindsey Mobley 202-491-7623,
LPT Realty, LLC
Bought with:
Alejandro Pinto
Fairfax Realty Select
Source: CVRMLS,MLS#: 2524319 Originating MLS: Central Virginia Regional MLS
Originating MLS: Central Virginia Regional MLSFacts & features
Interior
Bedrooms & bathrooms
- Bedrooms: 4
- Bathrooms: 4
- Full bathrooms: 3
- 1/2 bathrooms: 1
Primary bedroom
- Description: Tray ceiling, Walk in closet
- Level: First
- Dimensions: 18.0 x 14.0
Bedroom 2
- Level: First
- Dimensions: 12.0 x 11.0
Bedroom 3
- Level: First
- Dimensions: 14.0 x 12.0
Bedroom 4
- Level: Second
- Dimensions: 11.0 x 12.0
Additional room
- Level: Second
- Dimensions: 28.0 x 13.0
Dining room
- Description: Tray ceiling, HW floors
- Level: First
- Dimensions: 14.0 x 12.0
Florida room
- Description: overlooks pond
- Level: First
- Dimensions: 15.0 x 19.0
Other
- Description: Tub & Shower
- Level: First
Other
- Description: Tub & Shower
- Level: Second
Great room
- Description: Gas fireplace
- Level: First
- Dimensions: 23.0 x 18.0
Half bath
- Level: First
Kitchen
- Description: tons of cabinetry, granite counters HW flooring
- Level: First
- Dimensions: 0.0 x 12.0
Laundry
- Level: First
- Dimensions: 0 x 0
Living room
- Description: or office, HW flooring, French doors
- Level: First
- Dimensions: 14.0 x 12.0
Heating
- Electric, Zoned
Cooling
- Central Air, Zoned
Appliances
- Included: Tankless Water Heater
- Laundry: Washer Hookup, Dryer Hookup
Features
- Breakfast Area, Bay Window, Tray Ceiling(s), Ceiling Fan(s), Dining Area, Separate/Formal Dining Room, Eat-in Kitchen, French Door(s)/Atrium Door(s), Fireplace, Granite Counters, High Ceilings, Kitchen Island, Main Level Primary, Walk-In Closet(s)
- Flooring: Partially Carpeted, Tile, Wood
- Doors: French Doors
- Windows: Palladian Window(s)
- Has basement: No
- Attic: Access Only
- Number of fireplaces: 1
- Fireplace features: Gas
Interior area
- Total interior livable area: 3,494 sqft
- Finished area above ground: 3,494
- Finished area below ground: 0
Property
Parking
- Total spaces: 2
- Parking features: Driveway, Garage Door Opener, Oversized, Paved, Garage Faces Rear, Garage Faces Side
- Garage spaces: 2
- Has uncovered spaces: Yes
Features
- Levels: One
- Stories: 1
- Patio & porch: Front Porch, Deck, Porch
- Exterior features: Deck, Dock, Sprinkler/Irrigation, Porch, Paved Driveway
- Pool features: Concrete, Community, In Ground, None
- Fencing: None
- Has view: Yes
- View description: Water
- Has water view: Yes
- Water view: Water
- Waterfront features: Pond, Water Access
- Body of water: pond
Lot
- Size: 0.51 Acres
- Features: Level
- Topography: Level
Details
- Additional structures: Pool House
- Parcel number: 826658949100000
- Zoning description: R15
Construction
Type & style
- Home type: SingleFamily
- Architectural style: Ranch
- Property subtype: Single Family Residence
Materials
- Drywall, Frame, Stone, Vinyl Siding
- Roof: Composition
Condition
- Resale
- New construction: No
- Year built: 2012
Utilities & green energy
- Sewer: Public Sewer
- Water: Public
Community & HOA
Community
- Features: Clubhouse, Deck/Porch, Street Lights
- Subdivision: Mount Blanco On The James
HOA
- Has HOA: Yes
- Services included: Clubhouse, Common Areas, Pool(s)
- HOA fee: $73 monthly
Location
- Region: Chester
Financial & listing details
- Price per square foot: $147/sqft
- Tax assessed value: $614,400
- Annual tax amount: $5,190
- Date on market: 12/9/2025
- Ownership: Individuals
- Ownership type: Sole Proprietor
Price history
| Date | Event | Price |
|---|---|---|
| 2/17/2026 | Sold | $515,000+3.2%$147/sqft |
Source:  CVRMLS #2524319 Report a problem CVRMLS #2524319 Report a problem | ||
| 11/7/2025 | Pending sale | $499,000$143/sqft |
Source: CVRMLS #2524319 Report a problem | ||
| 11/1/2025 | Price change | $499,000-5%$143/sqft |
Source: CVRMLS #2524319 Report a problem | ||
| 9/30/2025 | Price change | $524,999-9.5%$150/sqft |
Source: CVRMLS #2524319 Report a problem | ||
| 8/29/2025 | Listed for sale | $580,000+29.8%$166/sqft |
Source: CVRMLS #2524319 Report a problem | ||
| 3/8/2021 | Sold | $446,900$128/sqft |
Source: Chesapeake Bay & Rivers AOR #2102898 Report a problem | ||
| 2/8/2021 | Pending sale | $446,900$128/sqft |
Source: CVRMLS #2102898 Report a problem | ||
| 2/1/2021 | Listed for sale | $446,900+31.4%$128/sqft |
Source: Liz Moore & Associates-2 #2100324 Report a problem | ||
| 7/16/2015 | Sold | $340,000-2.9%$97/sqft |
Source: Public Record Report a problem | ||
| 6/5/2015 | Price change | $350,000-8.1%$100/sqft |
Source: RE/MAX COMMONWEALTH #1508334 Report a problem | ||
| 5/3/2015 | Listed for sale | $380,900+8.8%$109/sqft |
Source: RE/MAX Commonwealth #1508334 Report a problem | ||
| 12/1/2013 | Listing removed | $350,000$100/sqft |
Source: Joyner Fine Properties #1320811 Report a problem | ||
| 10/24/2013 | Price change | $350,000-3.3%$100/sqft |
Source: Joyner Fine Properties #1320811 Report a problem | ||
| 9/24/2013 | Price change | $362,000-0.5%$104/sqft |
Source: Joyner Fine Properties #1320811 Report a problem | ||
| 9/6/2013 | Price change | $364,000-2.9%$104/sqft |
Source: Joyner Fine Properties #1320811 Report a problem | ||
| 8/29/2013 | Price change | $375,000-1.1%$107/sqft |
Source: Joyner Fine Properties #1320811 Report a problem | ||
| 8/8/2013 | Listed for sale | $379,000+10.6%$108/sqft |
Source: Joyner Fine Properties #1320811 Report a problem | ||
| 7/31/2012 | Sold | $342,749+389.6%$98/sqft |
Source: Public Record Report a problem | ||
| 5/8/2012 | Sold | $70,000$20/sqft |
Source: Public Record Report a problem | ||
Public tax history
| Year | Property taxes | Tax assessment |
|---|---|---|
| 2025 | $5,468 +5.4% | $614,400 +6.5% |
| 2024 | $5,190 +4.9% | $576,700 +6.1% |
| 2023 | $4,947 +13.5% | $543,600 +14.8% |
| 2022 | $4,357 +2.3% | $473,600 +5.7% |
| 2021 | $4,258 +8.4% | $448,200 +8.4% |
| 2020 | $3,928 | $413,500 |
| 2019 | $3,928 -1.3% | $413,500 |
| 2018 | $3,978 -0.4% | $413,500 |
| 2017 | $3,995 | $413,500 |
| 2016 | $3,995 +4.8% | $413,500 +4.9% |
| 2015 | $3,810 +7.4% | $394,300 +7.4% |
| 2014 | $3,548 | $367,000 +5.7% |
| 2013 | -- | $347,100 +403% |
| 2012 | -- | $69,000 -1.4% |
| 2011 | -- | $70,000 |
| 2010 | -- | $70,000 |
| 2009 | -- | -- |
Find assessor info on the county website
Neighborhood: 23836
Nearby homes
- $483,9004 bd2 ba2.5k sqft12279 Declaration Ave, Chester, VA 23836Off Market
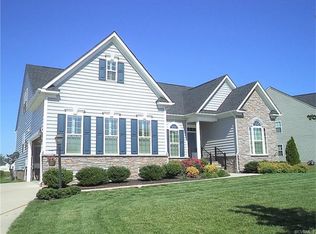
- $---- bd-- ba-- sqft1701 N White Mountain Dr, Chester, VA 23836Off Market
- $513,8004 bd2 ba2.7k sqft1700 N White Mountain Dr, Chester, VA 23836Off Market
- $610,0004 bd4 ba2.7k sqft1631 N White Mountain Dr, Chester, VA 23836Sold
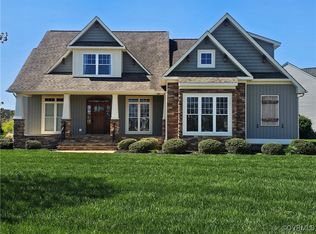
- $548,9004 bd2 ba3.2k sqft12273 Declaration Ave, Chester, VA 23836Off Market
- $569,9505 bd3 ba3.1k sqft1625 N White Mountain Dr, Chester, VA 23836Sold
- $642,2005 bd5 ba4k sqft1618 N White Mountain Dr, Chester, VA 23836Off Market
- $547,3003 bd2 ba2.7k sqft12284 Declaration Ave, Chester, VA 23836Off Market
Nearby schools
GreatSchools rating
- 6/10Enon Elementary SchoolGrades: PK-5Distance: 2.6 mi
- 5/10Elizabeth Davis Middle SchoolGrades: 6-8Distance: 2.5 mi
- 4/10Thomas Dale High SchoolGrades: 9-12Distance: 6.6 mi
Schools provided by the listing agent
- Elementary: Elizabeth Scott
- Middle: Elizabeth Davis
- High: Thomas Dale
Source: CVRMLS. This data may not be complete. We recommend contacting the local school district to confirm school assignments for this home.
Get a cash offer in 3 minutes
Find out how much your home could sell for in as little as 3 minutes with a no-obligation cash offer.
Estimated market value
$525,900
Get a cash offer in 3 minutes
Find out how much your home could sell for in as little as 3 minutes with a no-obligation cash offer.
Estimated market value
$525,900
- Virginia
- Chesterfield County
- Chester
- 23836
- 1630 N White Mountain Dr
Nearby cities
Nearby zip codes
Other Chester Topics
