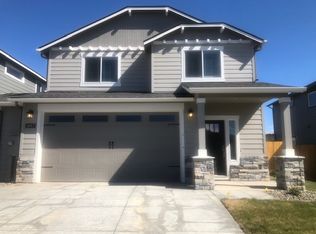
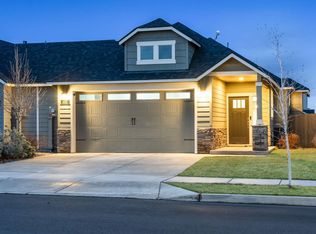
The 1573 square foot Harrison is an intelligently designed two-story home that lives larger than most mid-sized plans. The first floor is home to a main suite with walk-in shower and dual vanity ensuite. The spacious garage is the only shared wall with another home, as part of an efficient and stylish plan. The open living room is adjoined by the dining room and kitchen, which boasts ample counter space and cupboard storage. Near the entry is a convenient powder room for guests. Upstairs, two sizeable bedrooms offer large closets and share the second full bathroom. An optional desk in the loft area offers convenience and organization. It's clear why this home continues to attract discerning homebuyers.
This property is not currently displayed as for sale or rent on Zillow. This may be different from what's on other websites or public sources.