Skip main navigation
Closed
  • $400,000

    1631 NW Upas Pl, Redmond, OR 97756

    3beds
    2baths
    1,201sqft
    Townhouse
    Built in 2022
    5,662.8 Square Feet Lot
    $406,500 Zestimate®
    $333/sqft
    $2,090 Estimated rent

    Home value

    $406,500

    $378,000 - $435,000

    $2,090/mo

    Zestimate® history
    Loading
    Loading...

    Owner options

    List your home for rent

    $2,090/mo

    Rent Zestimate®

    Find your next renter with Zillow Rental Manager. Plus, with online applications, you can quickly screen prospective tenants – for free.

    Learn more

    $2,090/mo

    Rent Zestimate®

    Refinance and save

    $2,420/mo

    Est. payment

    Refinancing to a lower rate could help reduce your monthly payments and save thousands over the life of the loan.

    See today's rates

    $2,420/mo

    Est. payment

    Explore your selling options

    Work with a Zillow partner agent

    Leverage their expertise and Zillow's premium Showcase listings to get your home seen by more buyers.

    Get started

    List with your own agent

    Get your home in front of millions of buyers by listing it on Zillow.

    Learn how to do it

    Sell it yourself

    Take full control of how buyers see your home on Zillow by listing For Sale by Owner (FSBO).

    List your home

    What's special

    Extra garage storageLarge showerAbundant storageDual vanityOversized walk-in closetThree comfortable bedroomsGranite countertops
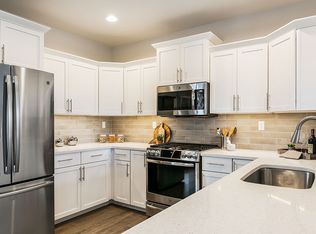
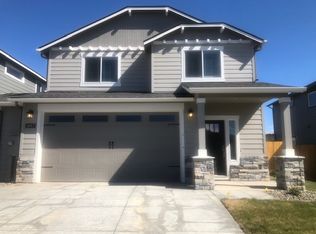
    Better-than-new in the sought-after Canyon Ridge neighborhood, this meticulously maintained Canyon floor plan by Hayden Homes is ideally located near the best of NW Redmond--just steps from schools and the Dry Canyon. Sharing only one common-wall at the garage for added privacy, this thoughtfully designed townhome lives like a single-family home, featuring a spacious great room with 9-foot ceilings and three comfortable bedrooms. The kitchen maximizes every square foot with generous counter space, abundant storage, a pantry, granite countertops, and custom Huntwood cabinetry with soft-close drawers. The primary suite is a relaxing retreat with a dual vanity, oversized walk-in closet, and a large shower. A sliding glass door provides direct access to the covered back patio and backyard, ready for your vision. Additional highlights include extra garage storage and seller to install a new refrigerator, washer, and dryer--included at no stated value.

    Zillow last checked:

    Listing updated:

    Listed by:

    eXp Realty, LLC 888-814-9613

    Bought with:

    eXp Realty, LLC

    Source: Oregon Datashare,MLS#: 220216061MLS Logo

    Facts & features

    Interior

    Bedrooms & bathrooms
    • Bedrooms: 3
    • Bathrooms: 2
    Heating
    • Forced Air, Natural Gas
    Cooling
    • Other
    Appliances
    • Included: Dishwasher, Disposal, Dryer, Microwave, Oven, Range, Refrigerator, Washer, Water Heater
    Features
    • Double Vanity, Fiberglass Stall Shower, Open Floorplan, Pantry, Primary Downstairs, Shower/Tub Combo, Solid Surface Counters, Walk-In Closet(s)
    • Flooring: Carpet, Laminate
    • Windows: Double Pane Windows, Vinyl Frames
    • Basement: None
    • Has fireplace: Yes
    • Fireplace features: Gas, Great Room
    • Common walls with other units/homes: 1 Common Wall
    Interior area
    • Total structure area: 1,201
    • Total interior livable area: 1,201 sqft

    Property

    Parking
    • Total spaces: 2
    • Parking features: Attached, Concrete, Driveway, Garage Door Opener
    • Attached garage spaces: 2
    • Has uncovered spaces: Yes
    Features
    • Levels: One
    • Stories: 1
    • Patio & porch: Patio, Rear Porch, Side Porch
    • Pool features: None
    • Fencing: Fenced
    • Has view: Yes
    • View description: Neighborhood, Territorial
    Lot
    • Size: 5,662 sqft
    • Features: Level, Sprinklers In Front
    Details
    • Parcel number: 284196
    • Zoning description: R1
    • Special conditions: Standard

    Construction

    Type & style
    • Home type: Townhouse
    • Architectural style: Contemporary,Other
    • Property subtype: Townhouse
    Materials
    • Frame
    • Foundation: Stemwall
    • Roof: Composition
    Condition
    • New construction: No
    • Year built: 2022
    Details
    • Builder name: Hayden Homes

    Utilities & green energy

    • Sewer: Public Sewer
    • Water: Public

    Community & neighborhood

    Security
    • Security features: Carbon Monoxide Detector(s), Smoke Detector(s)
    Community
    • Community features: Trail(s)
    Location
    • Region: Redmond
    • Subdivision: Canyon Ridge Phase 3

    HOA & financial

    HOA
    • Has HOA: Yes
    • HOA fee: $68 monthly
    • Amenities included: Trail(s)

    Other

    Other facts
    • Listing terms: Cash,Conventional,FHA,VA Loan
    • Road surface type: Paved

    Price history

    DateEventPrice
    3/20/2026Sold$400,000+0%$333/sqft
    Source: Oregon Datashare #220216061 Report a problem
    3/3/2026Pending sale$399,900$333/sqft
    Source: Oregon Datashare #220216061 Report a problem
    2/27/2026Listed for sale$399,900+2.4%$333/sqft
    Source: Oregon Datashare #220216061 Report a problem
    5/27/2022Sold$390,607+0.2%$325/sqft
    Source: Oregon Datashare #220131959 Report a problem
    10/15/2021Pending sale$389,847$325/sqft
    Source: Oregon Datashare #220131959 Report a problem
    9/17/2021Listed for sale$389,847$325/sqft
    Source: Oregon Datashare #220131959 Report a problem

    Public tax history

    YearProperty taxesTax assessment
    2025$3,404 +4.2%$166,960 +3%
    2024$3,266 +4.6%$162,100 +154.6%
    2023$3,123 +156.1%$63,670
    2022$1,220 $63,670

    Find assessor info on the county website

    Neighborhood: 97756

    Nearby schools

    GreatSchools rating
    Schools provided by the listing agent
    • Elementary: Tom McCall Elem
    • Middle: Elton Gregory Middle
    • High: Redmond High

    Source: Oregon Datashare. This data may not be complete. We recommend contacting the local school district to confirm school assignments for this home.

    Get pre-qualified for a loan
    At Zillow Home Loans, we can pre-qualify you in as little as 5 minutes with no impact to your credit score.

    An equal housing lender. NMLS #10287.

    Sell for more on Zillow
    Get a Zillow Showcase℠ listing at no additional cost and you could sell for .
    $406,500
    2% more
    +$8,130
    With Zillow Showcase(estimated)
    $414,630