Skip main navigation
Sold for $385,000
  • $385,000

    1619 Post Oak Dr #17, Bowie, MD 20721

    3beds
    1,309sqft
    Townhouse
    Built in 1998
    -- sqft lot
    $383,600 Zestimate®
    $294/sqft
    $2,950 Estimated rent

    Home value

    $383,600

    $341,000 - $433,000

    $2,950/mo

    Zestimate® history
    Loading
    Loading...

    Owner options

    List your home for rent

    $2,950/mo

    Rent Zestimate®

    Find your next renter with Zillow Rental Manager. Plus, with online applications, you can quickly screen prospective tenants – for free.

    Learn more

    $2,950/mo

    Rent Zestimate®

    Refinance and save

    $2,435/mo

    Est. payment

    Refinancing to a lower rate could help reduce your monthly payments and save thousands over the life of the loan.

    See today's rates

    $2,435/mo

    Est. payment

    Explore your selling options

    Work with a Zillow partner agent

    Leverage their expertise and Zillow's premium Showcase listings to get your home seen by more buyers.

    Get started

    List with your own agent

    Get your home in front of millions of buyers by listing it on Zillow.

    Learn how to do it

    Sell it yourself

    Take full control of how buyers see your home on Zillow by listing For Sale by Owner (FSBO).

    List your home

    What's special

    Private patioSpacious interiorsPlenty of natural lightStainless steel appliancesElegant flooringSleek countertopsAmple cabinet space
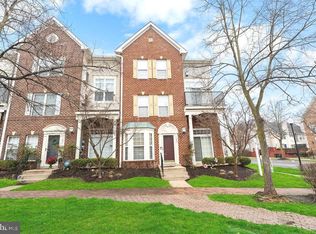
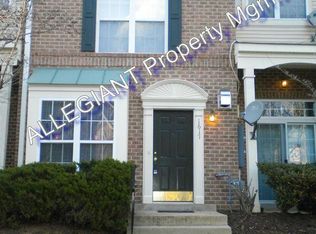
    Discover the perfect blend of style and comfort in this stunning 3-bedroom, 2.5-bathroom brick townhouse condo! Featuring spacious interiors, a private garage, and modern updates, this home is designed for effortless living. Step into an open concept living area with elegant flooring and plenty of natural light. The kitchen boasts sleek countertops, stainless steel appliances, and ample cabinet space—perfect for home chefs and entertainers alike. The primary suite offers a luxurious en-suite bath, while two additional bedrooms provide versatility for guests, a home office, or extra storage. Enjoy outdoor relaxation on your private patio and balcony off of primary bedroom, and take advantage of community amenities such as parks, walking trails, or a clubhouse (if applicable). Walk to the conveniently located Woodmore shopping center that includes restaurants, grocery stores and many other amenities. Near major transportation that includes metro bus and rail, this townhouse is an ideal choice for modern living. Property is scheduled to be painted on July 7th.

    Zillow last checked:

    Listing updated:

    Listed by:

    Karen Wright 301-802-3904,

    Epique Realty

    Bought with:

    Brenna Galloway, SP40003387

    Keller Williams Preferred Properties

    Source: Bright MLS,MLS#: MDPG2153302MLS Logo

    Facts & features

    Interior

    Bedrooms & bathrooms
    • Bedrooms: 3
    • Bathrooms: 3
    • Full bathrooms: 2
    • 1/2 bathrooms: 1
    • Main level bathrooms: 1
    Basement
    • Area: 0
    Heating
    • Forced Air, Natural Gas
    Cooling
    • Central Air, Electric
    Appliances
    • Included: Microwave, Dishwasher, Dryer, Disposal, Exhaust Fan, Ice Maker, Oven/Range - Gas, Refrigerator, Stainless Steel Appliance(s), Washer, Gas Water Heater
    Features
    • Combination Kitchen/Dining, Dining Area, Open Floorplan, Kitchen Island, Pantry, Primary Bath(s), Walk-In Closet(s), Recessed Lighting
    • Flooring: Luxury Vinyl
    • Windows: Window Treatments
    • Has basement: No
    • Has fireplace: No
    Interior area
    • Total structure area: 1,309
    • Total interior livable area: 1,309 sqft
    • Finished area above ground: 1,309
    • Finished area below ground: 0

    Property

    Parking
    • Total spaces: 2
    • Parking features: Garage Faces Rear, Driveway, Attached
    • Attached garage spaces: 1
    • Uncovered spaces: 1
    Accessibility
    • Accessibility features: 2+ Access Exits
    Features
    • Levels: Two
    • Stories: 2
    • Pool features: Community
    Details
    • Additional structures: Above Grade, Below Grade
    • Parcel number: 17133145984
    • Zoning: NONE
    • Special conditions: Standard

    Construction

    Type & style
    • Home type: Townhouse
    • Architectural style: Contemporary
    • Property subtype: Townhouse
    Materials
    • Brick
    • Foundation: Permanent, Concrete Perimeter
    Condition
    • Excellent
    • New construction: No
    • Year built: 1998

    Utilities & green energy

    • Sewer: Public Sewer
    • Water: Public

    Community & neighborhood

    Security
    • Security features: Fire Sprinkler System
    Location
    • Region: Bowie
    • Subdivision: Woodview Village West

    HOA & financial

    HOA
    • Has HOA: No
    • Amenities included: Clubhouse, Common Grounds, Pool, Tot Lots/Playground
    • Services included: Common Area Maintenance, Maintenance Structure, Insurance, Lawn Care Front, Lawn Care Rear, Maintenance Grounds, Recreation Facility, Road Maintenance, Reserve Funds, Sewer, Snow Removal, Trash, Water
    • Association name: Woodview Village West
    Other fees
    • Condo and coop fee: $300 monthly

    Other

    Other facts
    • Listing agreement: Exclusive Right To Sell
    • Listing terms: Cash,FHA,VA Loan,Conventional
    • Ownership: Condominium

    Price history

    DateEventPrice
    7/21/2025Sold$385,000+2.7%$294/sqft
    Source: Bright MLS #MDPG2153302 Report a problem
    6/19/2025Pending sale$375,000$286/sqft
    Source: Bright MLS #MDPG2153302 Report a problem
    6/16/2025Listed for sale$375,000+4.2%$286/sqft
    Source: Bright MLS #MDPG2153302 Report a problem
    6/27/2022Sold$359,999$275/sqft
    Source: Bright MLS #MDPG2043352 Report a problem
    5/31/2022Pending sale$359,999$275/sqft
    Source: Bright MLS #MDPG2043352 Report a problem
    5/25/2022Listed for sale$359,999+44%$275/sqft
    Source: Bright MLS #MDPG2043352 Report a problem
    1/14/2022Sold$250,000+4.2%$191/sqft
    Source: Bright MLS #MDPG2013444 Report a problem
    4/6/2021Sold$240,000+101.7%$183/sqft
    Source: Public Record Report a problem
    7/7/1998Sold$118,990$91/sqft
    Source: Public Record Report a problem

    Public tax history

    YearProperty taxesTax assessment
    2025$5,209 +59.7%$324,467 +10.7%
    2024$3,261 +11.9%$293,233 +11.9%
    2023$2,913 $262,000
    2022$2,913 +21.7%$262,000 +21.7%
    2021$2,394 +12.2%$215,267 +12.2%
    2020$2,134 -21.3%$191,900 +5.1%
    2019$2,713 $182,567
    2018$2,713 +2.6%$182,567 +2.6%
    2017$2,644 -29.5%$177,900 +3.1%
    2016$3,749 $172,567 +3.2%
    2015$3,749 $167,233 +3.3%
    2014$3,749 $161,900
    2013-- $161,900
    2012-- $161,900 -27%
    2011-- $221,930
    2010-- $221,930
    2009-- $221,930 -17.8%
    2008-- $269,930 +17.6%
    2007-- $229,452 +21.4%
    2006-- $188,976 +27.3%
    2005-- $148,500 +7.8%
    2004-- $137,732
    2003-- $137,732 +18.5%
    2002-- $116,200 +0.2%
    2001-- $115,966

    Find assessor info on the county website

    Neighborhood: 20721

    Nearby schools

    GreatSchools rating
    Schools provided by the listing agent
    • District: Prince George's County Public Schools

    Source: Bright MLS. This data may not be complete. We recommend contacting the local school district to confirm school assignments for this home.

    Get a cash offer in 3 minutes
    Find out how much your home could sell for in as little as 3 minutes with a no-obligation cash offer.
    Estimated market value
    $383,600
    Get a cash offer in 3 minutes
    Find out how much your home could sell for in as little as 3 minutes with a no-obligation cash offer.
    Estimated market value
    $383,600