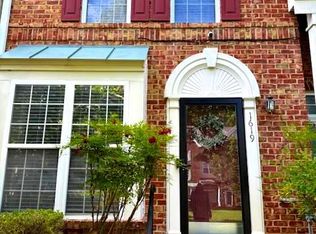
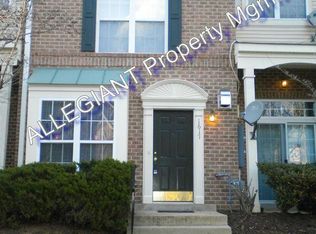
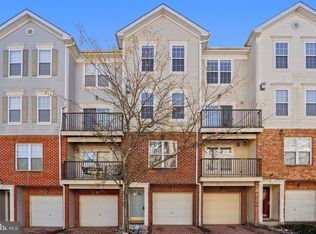
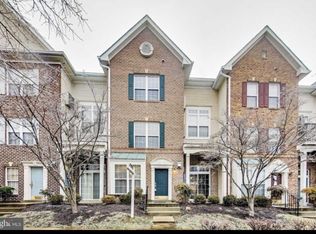
BACK ON MARKET - Unfortunately Buyer Financing Fell Thru! Woodview Village Beauty w/ 2 HUGE Bedrooms, 2.5 Baths, Balcony, Patio, & 1 Car Garage! Welcome to Woodview Village, where comfort and style meet in this exquisite 2-level Brick Front Townhouse/Condo! With its impressive features and prime location, this property is a true gem. As you step inside, you'll be greeted by the spacious and open floor plan that seamlessly blends modern living with timeless elegance. The main level boasts high ceilings, creating an airy and inviting atmosphere that makes you feel right at home. The heart of this residence is undoubtedly the upgraded kitchen, adorned with stunning granite countertops and sleek appliances. Whether you're a culinary enthusiast or just enjoy a quick meal on the go, this kitchen is sure to delight. It's the perfect space to gather with friends and family or to hone your culinary skills. This property offers two generously sized bedrooms, with the owner's suite featuring a custom closet that is sure to impress. Each bedroom offers a serene retreat, providing a peaceful escape at the end of the day. The 2.5 baths are elegantly appointed and offer convenience and style. Step outside onto your private balcony, a tranquil spot to sip your morning coffee or unwind after a long day. The attached 1-car garage provides secure parking and additional storage space. Woodview Village's prime location offers the ultimate in convenience. Within a mere 3 minutes, you'll find a plethora of shopping options, including the renowned Wegman's and a variety of restaurants to satisfy your culinary cravings. For commuters, the property is a mere 5 minutes from the Beltway, making your daily journey a breeze. Plus, with only a 15-minute drive to the heart of Washington, D.C., you'll have easy access to all the cultural and entertainment options the city has to offer. Don't miss the opportunity to make this Woodview Village beauty your own. Experience the perfect blend of modern living and urban convenience in this remarkable townhouse/condo. Schedule a showing today and let this property be the backdrop to your new, vibrant lifestyle.
Sold for $350,000
Zillow last checked:
Listing updated:
Bought with:
Brenda Lawson, 503944
Keller Williams Preferred Properties
Source: Bright MLS,MLS#: MDPG2102766
Price history
| Date | Event | Price |
|---|---|---|
| 6/18/2024 | Sold | $350,000+0%$271/sqft |
Source:  Bright MLS #MDPG2102766 Report a problem Bright MLS #MDPG2102766 Report a problem | ||
| 5/28/2024 | Pending sale | $349,999$271/sqft |
Source: Bright MLS #MDPG2102766 Report a problem | ||
| 4/30/2024 | Listed for sale | $349,999$271/sqft |
Source: Bright MLS #MDPG2102766 Report a problem | ||
| 4/24/2024 | Pending sale | $349,999$271/sqft |
Source: Bright MLS #MDPG2102766 Report a problem | ||
| 4/23/2024 | Listing removed | -- |
Source: Bright MLS #MDPG2102766 Report a problem | ||
| 3/30/2024 | Listed for sale | $349,999$271/sqft |
Source: Bright MLS #MDPG2102766 Report a problem | ||
| 3/10/2024 | Listing removed | -- |
Source: Bright MLS #MDPG2102766 Report a problem | ||
| 3/8/2024 | Listed for sale | $349,999$271/sqft |
Source: Bright MLS #MDPG2102766 Report a problem | ||
| 2/22/2024 | Listing removed | -- |
Source: Bright MLS #MDPG2102766 Report a problem | ||
| 2/22/2024 | Listed for sale | $349,999+20.7%$271/sqft |
Source: Bright MLS #MDPG2102766 Report a problem | ||
| 11/2/2021 | Sold | $290,000-1.5%$224/sqft |
Source: Bright MLS #MDPG2007544 Report a problem | ||
| 9/24/2021 | Pending sale | $294,500$228/sqft |
Source: Bright MLS #MDPG2007544 Report a problem | ||
| 9/21/2021 | Listed for sale | $294,500+63.6%$228/sqft |
Source: Bright MLS #MDPG2007544 Report a problem | ||
| 2/15/2012 | Listing removed | $180,000+12.5%$139/sqft |
Source: RE/MAX Specialists Report a problem | ||
| 5/11/2011 | Sold | $160,000-11.1%$124/sqft |
Source: Public Record Report a problem | ||
| 4/10/2011 | Price change | $180,000+12.5%$139/sqft |
Source: RE/MAX Specialists Report a problem | ||
| 3/17/2011 | Price change | $160,000-11.1%$124/sqft |
Source: RE/MAX SPECIALISTS #PG7520277 Report a problem | ||
| 1/31/2011 | Price change | $180,000-9.5%$139/sqft |
Source: RE/MAX Specialists #PG7520277 Report a problem | ||
| 1/5/2011 | Price change | $199,000-7.9%$154/sqft |
Source: RE/MAX Specialists #PG7520277 Report a problem | ||
| 1/3/2011 | Price change | $215,999+8.5%$167/sqft |
Source: RE/MAX Specialists Report a problem | ||
| 9/25/2010 | Price change | $199,000-7.9%$154/sqft |
Source: RE/MAX Specialists #PG7333993 Report a problem | ||
| 7/13/2010 | Price change | $215,999-8.1%$167/sqft |
Source: RE/MAX Specialists #PG7333993 Report a problem | ||
| 5/12/2010 | Listed for sale | $234,999+85.3%$182/sqft |
Source: RE/MAX Specialists #PG7333993 Report a problem | ||
| 2/12/1998 | Sold | $126,805$98/sqft |
Source: Public Record Report a problem | ||
Get a cash offer in 3 minutes
Find out how much your home could sell for in as little as 3 minutes with a no-obligation cash offer.
Estimated market value
$345,300
