Stunning remodeled waterfront villa in Westchester Glens! Upgrades include brand new windows, new kitchen and bathroom cabinetry, all new high efficiency appliances, new luxury vinyl plank flooring, and new high end carpet. The house is bright and airy with tons of natural light and fresh paint throughout. Gorgeous cathedral ceilings in the great room and custom trim throughout. The HOA includes home snow removal from driveway, all walks, mows, trims, and seasonally mulches. A low maintenance dream! The oversized primary bedroom is an oasis of peace and tranquility, with his and hers walk in closets, a large soaker tub, and plenty of space for a sitting area. Whether downsizing or looking for less maintenance let this Westchester Glen villa welcome you home!
Closed
$409,900
1619 Spring Cress Rd, Fort Wayne, IN 46814
3beds
2,212sqft
Condominium
Built in 1995
-- sqft lot
$415,800 Zestimate®
$--/sqft
$2,284 Estimated rent
Home value
$415,800
$391,000 - $441,000
$2,284/mo
Zestimate® history
Owner options
List your home for rent
$2,284/mo
Rent Zestimate®
Find your next renter with Zillow Rental Manager. Plus, with online applications, you can quickly screen prospective tenants – for free.
$2,284/mo
Rent Zestimate®
Refinance and save
$2,794/mo
Est. payment
Refinancing to a lower rate could help reduce your monthly payments and save thousands over the life of the loan.
$2,794/mo
Est. payment
Explore your selling options
Work with a Zillow partner agent
Leverage their expertise and Zillow's premium Showcase listings to get your home seen by more buyers.
Get startedList with your own agent
Get your home in front of millions of buyers by listing it on Zillow.
Learn how to do itSell it yourself
Take full control of how buyers see your home on Zillow by listing For Sale by Owner (FSBO).
List your homeWhat's special
Fresh paint throughoutBrand new windowsGorgeous cathedral ceilingsCustom trim throughoutNew high end carpetNew kitchenNew high efficiency appliances
Zillow last checked:
Listing updated:
Listed by:
Emma Gidley Off:260-356-5505,
Hoosier Real Estate Group
Bought with:
Carrie White, RB21000334
CENTURY 21 Bradley Realty, Inc
Source: IRMLS,MLS#: 202343333
Facts & features
Interior
Bedrooms & bathrooms
- Bedrooms: 3
- Bathrooms: 3
- Full bathrooms: 2
- 1/2 bathrooms: 1
- Main level bedrooms: 3
Bedroom 1
- Level: Main
Bedroom 2
- Level: Main
Dining room
- Level: Main
- Area: 154
- Dimensions: 11 x 14
Kitchen
- Level: Main
- Area: 120
- Dimensions: 12 x 10
Living room
- Level: Main
- Area: 384
- Dimensions: 16 x 24
Heating
- Natural Gas, Forced Air
Cooling
- Central Air
Appliances
- Included: Disposal, Range/Oven Hook Up Gas, Dishwasher, Microwave, Refrigerator, Washer, Dryer-Electric, Ice Maker, Gas Oven, Gas Range, Gas Water Heater, Water Softener Owned
- Laundry: Main Level, Washer Hookup
Features
- 1st Bdrm En Suite, Sound System, Bookcases, Ceiling-9+, Cathedral Ceiling(s), Vaulted Ceiling(s), Stone Counters, Eat-in Kitchen, Entrance Foyer, Guest Quarters, Kitchen Island, Natural Woodwork, Open Floorplan, Stand Up Shower, Tub and Separate Shower, Tub/Shower Combination, Main Level Bedroom Suite, Formal Dining Room, Custom Cabinetry
- Flooring: Carpet, Vinyl
- Doors: Storm Door(s)
- Basement: Concrete
- Number of fireplaces: 1
- Fireplace features: Living Room, Gas Log
Interior area
- Total structure area: 2,212
- Total interior livable area: 2,212 sqft
- Finished area above ground: 2,212
- Finished area below ground: 0
Property
Parking
- Total spaces: 2
- Parking features: Attached, Garage Door Opener, Concrete
- Attached garage spaces: 2
- Has uncovered spaces: Yes
Accessibility
- Accessibility features: ADA Features
Features
- Levels: One
- Stories: 1
- Patio & porch: Patio, Enclosed, Porch Florida, Screened
- Has spa: Yes
- Spa features: Jet Tub
- Fencing: None
- On waterfront: Yes
- Waterfront features: Assoc, None, Pond
Lot
- Size: 9,252 Square Feet
- Dimensions: 74 X 125
- Features: Level, City/Town/Suburb, Landscaped, Near Walking Trail
Details
- Parcel number: 021110178006.000075
- Zoning: R1
- Zoning description: Residential
- Other equipment: Generator
Construction
Type & style
- Home type: Condo
- Architectural style: Ranch
- Property subtype: Condominium
Materials
- Wood Siding, Masonry
- Foundation: Slab
- Roof: Shingle
Condition
- New construction: No
- Year built: 1995
Utilities & green energy
- Sewer: City
- Water: City
Green energy
- Energy efficient items: Appliances
Community & HOA
Community
- Features: Sidewalks
- Security: Smoke Detector(s)
- Subdivision: Westchester Glens
HOA
- Has HOA: Yes
- HOA fee: $180 monthly
Location
- Region: Fort Wayne
Financial & listing details
- Tax assessed value: $364,500
- Annual tax amount: $5,372
- Date on market: 1/20/2024
- Listing terms: Cash,Conventional,FHA,VA Loan
Price history
| Date | Event | Price |
|---|---|---|
| 1/19/2024 | Sold | $409,900 |
Source:  IRMLS #202343333 Report a problem IRMLS #202343333 Report a problem | ||
| 12/6/2023 | Pending sale | $409,900 |
Source: IRMLS #202343333 Report a problem | ||
| 11/30/2023 | Listed for sale | $409,900 |
Source: IRMLS #202343333 Report a problem | ||
Public tax history
| Year | Property taxes | Tax assessment |
|---|---|---|
| 2025 | $3,888 -40.8% | $364,500 +0.9% |
| 2024 | $6,570 +22.3% | $361,300 +17.8% |
| 2023 | $5,373 +23.8% | $306,600 +22.7% |
| 2022 | $4,341 +0.2% | $249,900 +20.5% |
| 2021 | $4,333 +2.4% | $207,400 +0.5% |
| 2020 | $4,232 +4% | $206,400 +2.7% |
| 2019 | $4,069 -0.2% | $201,000 +4.2% |
| 2018 | $4,079 +100.8% | $192,900 +0.1% |
| 2017 | $2,031 +6.2% | $192,700 +0.9% |
| 2016 | $1,913 +0.7% | $191,000 +6.1% |
| 2014 | $1,900 +6.6% | $180,100 +7% |
| 2013 | $1,782 -0.9% | $168,300 -0.8% |
| 2011 | $1,798 | $169,700 -11.1% |
| 2010 | -- | $190,900 -5.9% |
| 2007 | -- | $202,900 +30.3% |
| 2005 | -- | $155,700 |
| 2004 | -- | $155,700 +56.2% |
| 2001 | -- | $99,700 +200% |
| 1999 | -- | $33,230 |
Find assessor info on the county website
Neighborhood: Westchester Glens
Nearby homes
- $318,6003 bd2 ba1.9k sqft1607 Spring Cress Rd, Fort Wayne, IN 46814Off Market
- $363,2003 bd3 ba2.3k sqft1631 Spring Cress Rd, Fort Wayne, IN 46814Off Market

- $242,3002 bd2 ba1.3k sqft1527 Spring Cress Rd, Fort Wayne, IN 46814Off Market
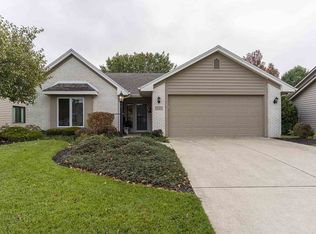
- $285,2003 bd2 ba1.6k sqft1618 Spring Cress Rd, Fort Wayne, IN 46814Off Market
- $318,6003 bd2 ba1.9k sqft1626 Spring Cress Rd, Fort Wayne, IN 46814Off Market
- $329,3003 bd2 ba2.1k sqft1528 Shingle Oak Pointe, Fort Wayne, IN 46814Off Market
- $309,3002 bd2 ba2k sqft1610 Spring Cress Rd, Fort Wayne, IN 46814Off Market
- $300,0003 bd3 ba1.9k sqft1521 Spring Cress Rd, Fort Wayne, IN 46814Sold
Nearby schools
GreatSchools rating
- 9/10Deer Ridge ElementaryGrades: K-5Distance: 0.2 mi
- 9/10Woodside Middle SchoolGrades: 6-8Distance: 1.9 mi
- 9/10Homestead Senior High SchoolGrades: 9-12Distance: 1.9 mi
Schools provided by the listing agent
- Elementary: Deer Ridge
- Middle: Woodside
- High: Homestead
- District: MSD of Southwest Allen Cnty
Source: IRMLS. This data may not be complete. We recommend contacting the local school district to confirm school assignments for this home.
Sell for more on Zillow
Get a Zillow Showcase℠ listing at no additional cost and you could sell for .
$415,800
2% more
+$8,316
With Zillow Showcase(estimated)
$424,116
Sell for more on Zillow
Get a Zillow Showcase℠ listing at no additional cost and you could sell for .
$415,800
2% more
+$8,316
With Zillow Showcase(estimated)
$424,116
- Indiana
- Allen County
- Fort Wayne
- 46814
- Westchester Glens
- 1619 Spring Cress Rd
