Skip main navigation
Sold
  • Price Unknown

    1619 Sunrise Dr, Smithville, MO 64089

    5beds
    3,196sqft
    Single Family Residence
    Built in 1995
    4.13 Acres Lot
    $660,600 Zestimate®
    $--/sqft
    $3,378 Estimated rent

    Home value

    $660,600

    $601,000 - $727,000

    $3,378/mo

    Zestimate® history
    Loading
    Loading...

    Owner options

    List your home for rent

    $3,378/mo

    Rent Zestimate®

    Find your next renter with Zillow Rental Manager. Plus, with online applications, you can quickly screen prospective tenants – for free.

    Learn more

    $3,378/mo

    Rent Zestimate®

    Refinance and save

    Refinancing to a lower rate could help reduce your monthly payments and save thousands over the life of the loan.

    See today's rates

    Explore your selling options

    Work with a Zillow partner agent

    Leverage their expertise and Zillow's premium Showcase listings to get your home seen by more buyers.

    Get started

    List with your own agent

    Get your home in front of millions of buyers by listing it on Zillow.

    Learn how to do it

    Sell it yourself

    Take full control of how buyers see your home on Zillow by listing For Sale by Owner (FSBO).

    List your home

    What's special

    Sleek contemporary exteriorExceptionally spacious primary suiteStunning marble tiled floorEuropean-inspired foyerGeothermal hvacWalk-in closetDramatic vaulted spaces
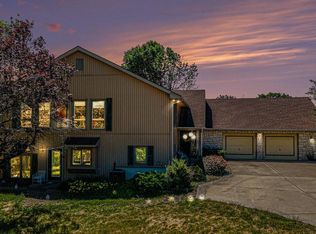
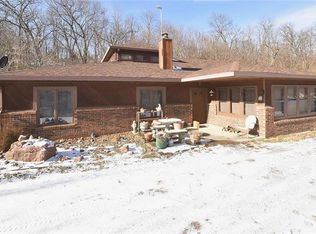
    Step into this thoughtfully designed, large custom built ranch-style home where your memories will be made, gatherings and celebrations will be had, and cherished for generations! Originally built in 1995 and thoughtfully updated with a sleek, contemporary exterior, this expansive 5-bedroom, 3.5-bath residence offers the perfect blend of comfort, style, and functionality. From the moment you enter, you’re greeted by the European-inspired foyer with a stunning marble tiled floor, flowing seamlessly into the stunning hardwood floors throughout most of the home. The main level offers soaring 9-foot ceilings, with select areas featuring dramatic vaulted spaces that enhance the home’s open feel. The main level is designed for both everyday living and effortless entertaining, offering three large bedrooms—including an exceptionally spacious primary suite complete with a walk-in closet and a private bathroom with a jacuzzi tub. Accessibility and convenience are seamlessly integrated, with 36-inch-wide doorways throughout the home providing ease of movement and thoughtful design. The finished basement expands your living space even further, featuring a large recreation room perfect for gatherings, a full bathroom, and two additional oversized bedrooms—ideal for guests, a home office, or multi-generational living. With a large unfinished area, there is plenty of storage space with the possibility of more finished square footage. Geothermal HVAC will help keep your monthly energy costs lower while maintaining that perfect comfortable temperature that you like! The home offers a 3-car garage for ample storage and functionality, while outside, you’ll fall in love with the 4.13 acre park-like setting. Surrounded by privacy and mature landscaping, this serene outdoor space feels like a private escape—yet you’re still just minutes from all the essential amenities. 15-20 minutes to Downtown Kansas City, Zona Rosa and MCI and 7 minutes to “The Lake”.

    Zillow last checked:

    Listing updated:

    Listed by:

    John Bailey 816-400-2998,

    Show-Me Real Estate

    Bought with:

    Dan Vick, 1999021368

    RE/MAX Heritage

    Source: Heartland MLS as distributed by MLS GRID,MLS#: 2610141MLS Logo

    Facts & features

    Interior

    Bedrooms & bathrooms
    • Bedrooms: 5
    • Bathrooms: 4
    • Full bathrooms: 3
    • 1/2 bathrooms: 1
    Primary bedroom
    • Level: First
    Bedroom 2
    • Level: First
    Bedroom 3
    • Level: First
    Bedroom 4
    • Level: Basement
    Bedroom 5
    • Level: Basement
    Primary bathroom
    • Level: First
    Bathroom 2
    • Level: First
    Bathroom 3
    • Level: First
    Bathroom 4
    • Level: Basement
    Utility room
    • Level: Basement
    Heating
    • Electric, Other
    Cooling
    • Electric
    Appliances
    • Included: Dishwasher, Disposal, Microwave, Refrigerator, Free-Standing Electric Oven
    • Laundry: Laundry Room, Main Level
    Features
    • Ceiling Fan(s), Vaulted Ceiling(s), Walk-In Closet(s)
    • Flooring: Carpet, Tile, Wood
    • Basement: Basement BR,Concrete,Finished,Full
    • Number of fireplaces: 1
    • Fireplace features: Great Room, Wood Burning
    Interior area
    • Total structure area: 3,196
    • Total interior livable area: 3,196 sqft
    • Finished area above ground: 2,127
    • Finished area below ground: 1,069

    Property

    Parking
    • Total spaces: 3
    • Parking features: Attached, Garage Faces Front
    • Attached garage spaces: 3
    Lot
    • Size: 4.13 Acres
    • Dimensions: 4.13 Acres
    • Features: Acreage, Wooded
    Details
    • Additional structures: Shed(s)
    • Parcel number: 093020001012.00

    Construction

    Type & style
    • Home type: SingleFamily
    • Architectural style: Traditional
    • Property subtype: Single Family Residence
    Materials
    • Stucco & Frame
    • Roof: Composition
    Condition
    • Year built: 1995

    Utilities & green energy

    • Sewer: Septic Tank
    • Water: Public

    Community & HOA

    Community
    • Security: Smoke Detector(s)
    • Subdivision: Sunrise East
    HOA
    • Has HOA: No
    Location
    • Region: Smithville

    Financial & listing details

    • Tax assessed value: $80,670
    • Annual tax amount: $4,797
    • Date on market: 3/31/2026
    • Listing terms: Cash,Conventional,FHA,USDA Loan,VA Loan
    • Ownership: Private

    Price history

    DateEventPrice
    5/4/2026Sold--
    Source: Heartland MLS as distributed by MLS GRID #2610141 Report a problem
    4/4/2026Pending sale$659,000$206/sqft
    Source: Heartland MLS as distributed by MLS GRID #2610141 Report a problem
    3/31/2026Listed for sale$659,000-22.5%$206/sqft
    Source: Heartland MLS as distributed by MLS GRID #2610141 Report a problem
    12/5/2025Listing removed$850,000$266/sqft
    Source: Heartland MLS as distributed by MLS GRID #2575302 Report a problem
    9/13/2025Listed for sale$850,000+26.1%$266/sqft
    Source: Heartland MLS as distributed by MLS GRID #2575302 Report a problem
    9/8/2025Listing removed$673,900$211/sqft
    Source: Heartland MLS as distributed by MLS GRID #2545659 Report a problem
    8/16/2025Price change$673,900-3.6%$211/sqft
    Source: Heartland MLS as distributed by MLS GRID #2545659 Report a problem
    6/9/2025Listed for sale$699,000$219/sqft
    Source: Heartland MLS as distributed by MLS GRID #2545659 Report a problem

    Public tax history

    YearProperty taxesTax assessment
    2025$6,120 -47.9%$80,670 +14.9%
    2024$11,757 +173.2%$70,210
    2023$4,304 +0.8%$70,210 +11.1%
    2022$4,271 -0.7%$63,210
    2021$4,304 +11.2%$63,210 +11.4%
    2020$3,870 $56,720
    2019$3,870 -0.8%$56,720 +5.8%
    2018$3,900 +16.9%$53,620
    2017$3,335 $53,620
    2016$3,335 $53,620
    2015$3,335 +0.5%$53,620 +6.9%
    2014$3,319 $50,160
    2013-- $50,160
    2012-- $50,160
    2011-- $50,160 -7.4%
    2010-- $54,170
    2009-- $54,170 -1.1%
    2007-- $54,800 +3%
    2006-- $53,200
    2005$2,968 $53,200 +7.7%
    2004-- $49,380
    2003-- $49,380 +15.1%
    2002-- $42,900 +5%
    2001-- $40,850
    Find assessor info on the county website

    Neighborhood: 64089

    Nearby schools

    GreatSchools rating
    Schools provided by the listing agent
    • Elementary: Horizon
    • Middle: Smithville
    • High: Smithville

    Source: Heartland MLS as distributed by MLS GRID. This data may not be complete. We recommend contacting the local school district to confirm school assignments for this home.

    Get a cash offer in 3 minutes
    Find out how much your home could sell for in as little as 3 minutes with a no-obligation cash offer.
    Estimated market value
    $660,600
    Get a cash offer in 3 minutes
    Find out how much your home could sell for in as little as 3 minutes with a no-obligation cash offer.
    Estimated market value
    $660,600