Skip main navigation
Sold
  • $564,500

    1806 Sunrise Dr, Smithville, MO 64089

    4beds
    3,147sqft
    Single Family Residence
    Built in 1983
    4.06 Acres Lot
    $564,500 Zestimate®
    $179/sqft
    $3,143 Estimated rent

    Home value

    $564,500

    $536,000 - $598,000

    $3,143/mo

    Zestimate® history
    Loading
    Loading...

    Owner options

    List your home for rent

    $3,143/mo

    Rent Zestimate®

    Find your next renter with Zillow Rental Manager. Plus, with online applications, you can quickly screen prospective tenants – for free.

    Learn more

    $3,143/mo

    Rent Zestimate®

    Refinance and save

    $3,585/mo

    Est. payment

    Refinancing to a lower rate could help reduce your monthly payments and save thousands over the life of the loan.

    See today's rates

    $3,585/mo

    Est. payment

    Explore your selling options

    Work with a Zillow partner agent

    Leverage their expertise and Zillow's premium Showcase listings to get your home seen by more buyers.

    Get started

    List with your own agent

    Get your home in front of millions of buyers by listing it on Zillow.

    Learn how to do it

    Sell it yourself

    Take full control of how buyers see your home on Zillow by listing For Sale by Owner (FSBO).

    List your home

    What's special

    Brand new roofBrand new carpetHardwood floorsCeramic tile floorsLarge bay window

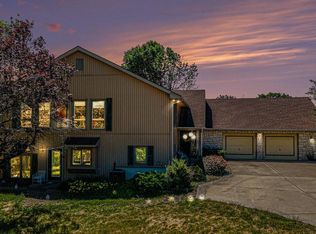
    Picture yourself on 4 acres of tranquil living ... and yet just 14 minutes to the airport, too! This one-of-a-kind 4 bedroom, 3.5 bathroom home is gorgeous and it comes with a brand new roof & gutters - plus new carpeting inside. When you walk in the front door, you'll find a 17 foot high stone wood-burning fireplace with a 1-of-a-kind custom wood mantle built from Wisconsin hardwood. This great room also has a large bay window & hardwood floors. The kitchen has ceramic tile floors, a Samsung range & microwave and a Whirlpool dishwasher, and it has just been refreshed with brand new counters and kitchen paint. The 24x22 garage includes additional attic storage. Enjoy your 35x17 wood deck that overlooks the private ravine. Outside the lower level walkout, there is a 12x18 shed & workshop ... complete with power and its own ceiling fan. The 30x26 lower level recreation room has brand new carpet, 11x7 wet bar, fireplace and a full bathroom with shower. Laundry is in a 20x13 room with lots of storage! ** Financially, this home is a winner with no HOA, utilities (heat, cooling, trash & water) averaging under $300/month and property taxes under $3,000/year!! ** ---- Listing agent did his best to research the lot size, square footage and room sizes. Buyer and Buyer's Agent have the responsibility to verify it ---

    This property is not currently displayed as for sale or rent on Zillow. This may be different from what's on other websites or public sources.


    Zillow last checked:

    Listing updated:

    Listed by:

    Dave Duncan 816-878-2774,

    Realty Executives

    Bought with:

    Kristi Soligo Fleshman, 1999127126

    RE/MAX Revolution

    Source: Heartland MLS as distributed by MLS GRID,MLS#: 2433673MLS Logo

    Facts & features

    Interior

    Bedrooms & bathrooms
    • Bedrooms: 4
    • Bathrooms: 4
    • Full bathrooms: 3
    • 1/2 bathrooms: 1
    Primary bedroom
    • Features: Carpet, Ceiling Fan(s)
    • Level: First
    • Area: 180 Square Feet
    • Dimensions: 15 x 12
    Bedroom 2
    • Features: Carpet
    • Level: First
    • Area: 176 Square Feet
    • Dimensions: 16 x 11
    Bedroom 3
    • Features: Carpet, Ceiling Fan(s)
    • Level: Second
    • Dimensions: 21 x 12
    Bedroom 4
    • Features: Carpet, Ceiling Fan(s)
    • Level: Second
    • Dimensions: 21 x 10
    Primary bathroom
    • Features: Ceramic Tiles, Double Vanity, Shower Only
    • Level: First
    • Dimensions: 8 x 8
    Bathroom 1
    • Features: Ceramic Tiles, Shower Over Tub
    • Level: First
    • Dimensions: 9 x 6
    Bathroom 2
    • Features: Linoleum, Shower Only
    • Level: Lower
    • Dimensions: 10 x 7
    Dining room
    • Level: First
    • Area: 132 Square Feet
    • Dimensions: 12 x 11
    Great room
    • Features: Ceiling Fan(s), Fireplace
    • Level: First
    • Dimensions: 19 x 16
    Half bath
    • Features: Carpet
    • Level: Second
    • Dimensions: 7 x 5
    Kitchen
    • Features: Ceramic Tiles, Pantry
    • Level: First
    • Dimensions: 19 x 14
    Recreation room
    • Features: Built-in Features, Carpet, Fireplace, Wet Bar
    • Level: Lower
    • Dimensions: 30 x 30
    Heating
    • Electric
    Cooling
    • Electric
    Appliances
    • Included: Dishwasher, Disposal, Microwave, Built-In Electric Oven
    • Laundry: Lower Level
    Features
    • Ceiling Fan(s), Vaulted Ceiling(s), Wet Bar
    • Flooring: Carpet, Tile, Wood
    • Windows: Thermal Windows
    • Basement: Finished,Full,Walk-Out Access
    • Number of fireplaces: 2
    • Fireplace features: Great Room, Masonry, Recreation Room, Wood Burning
    Interior area
    • Total structure area: 3,147
    • Total interior livable area: 3,147 sqft
    • Finished area above ground: 1,831
    • Finished area below ground: 1,316

    Property

    Parking
    • Total spaces: 2
    • Parking features: Attached, Built-In, Garage Door Opener, Garage Faces Front
    • Attached garage spaces: 2
    Features
    • Patio & porch: Deck
    Lot
    • Size: 4.06 Acres
    • Features: Acreage
    Details
    • Additional structures: Shed(s)
    • Parcel number: 093020001005.00

    Construction

    Type & style
    • Home type: SingleFamily
    • Architectural style: Cape Cod,Traditional
    • Property subtype: Single Family Residence
    Materials
    • Wood Siding
    • Roof: Composition
    Condition
    • Year built: 1983

    Utilities & green energy

    • Sewer: Septic Tank
    • Water: Public

    Community & HOA

    Community
    • Subdivision: Sunrise East
    HOA
    • Has HOA: No
    Location
    • Region: Smithville

    Financial & listing details

    • Price per square foot: $179/sqft
    • Tax assessed value: $72,470
    • Annual tax amount: $2,850
    • Date on market: 5/8/2023
    • Listing terms: Cash,Conventional,FHA,VA Loan
    • Ownership: Private

    Price history

    DateEventPrice
    6/27/2023Sold--
    Source: Heartland MLS as distributed by MLS GRID #2433673 Report a problem
    5/10/2023Pending sale$485,000$154/sqft
    Source: Heartland MLS as distributed by MLS GRID #2433673 Report a problem
    5/8/2023Listed for sale$485,000-0.8%$154/sqft
    Source: Heartland MLS as distributed by MLS GRID #2433673 Report a problem
    7/10/2022Listing removed--
    Source: Heartland MLS as distributed by MLS GRID #2378568 Report a problem
    6/29/2022Price change$489,000-2%$155/sqft
    Source: Heartland MLS as distributed by MLS GRID #2378568 Report a problem
    6/17/2022Price change$499,000-3.1%$159/sqft
    Source: Heartland MLS as distributed by MLS GRID #2378568 Report a problem
    6/3/2022Price change$515,000-7.2%$164/sqft
    Source: Heartland MLS as distributed by MLS GRID #2378568 Report a problem
    5/20/2022Listed for sale$555,000$176/sqft
    Source: Heartland MLS as distributed by MLS GRID #2378568 Report a problem

    Public tax history

    YearProperty taxesTax assessment
    2025$4,897 +74.1%$72,470 +76%
    2024$2,813 +4.8%$41,170
    2023$2,684 +5.9%$41,170 +9.8%
    2022$2,533 -0.7%$37,490
    2021$2,553 +11%$37,490 +11.3%
    2020$2,299 $33,690
    2019$2,299 -0.8%$33,690 +2.8%
    2018$2,316 +13.6%$32,780 +0%
    2017$2,039 $32,770
    2016$2,039 $32,770
    2015$2,039 +0.5%$32,770 +5.8%
    2014$2,029 $30,980
    2013-- $30,980
    2012-- $30,980
    2011-- $30,980 -7.4%
    2010-- $33,450
    2009-- $33,450 -1.2%
    2007-- $33,850 +3%
    2006-- $32,860 -0.1%
    2005$1,835 $32,880 +5%
    2004-- $31,320
    2003-- $31,320 +17.1%
    2002-- $26,750 +10%
    2001-- $24,320
    Find assessor info on the county website

    Neighborhood: 64089

    Nearby schools

    GreatSchools rating
    Schools provided by the listing agent
    • Elementary: Smithville
    • Middle: Smithville
    • High: Smithville

    Source: Heartland MLS as distributed by MLS GRID. This data may not be complete. We recommend contacting the local school district to confirm school assignments for this home.

    Get a cash offer in 3 minutes
    Find out how much your home could sell for in as little as 3 minutes with a no-obligation cash offer.
    Estimated market value
    $564,500
    Get a cash offer in 3 minutes
    Find out how much your home could sell for in as little as 3 minutes with a no-obligation cash offer.
    Estimated market value
    $564,500