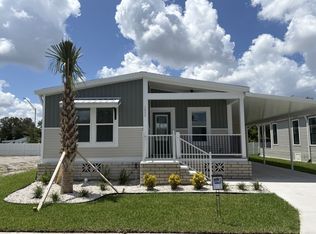
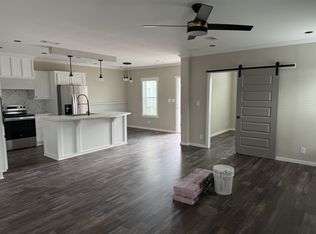
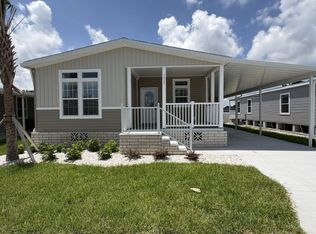
Welcome to 1619 Voyager Drive, Lot 333, Sarasota, FL 34234, located in Winds of St. Armands South, a brand new section featuring only 56 homes within this sought-after 55+ community. This exceptional custom home includes over $28K in upgrades, plus a seller incentive of 3 months FREE lot rent with all reasonable offers. This impressive 3 bedroom, 2 bath home offers 1,478 sq. ft. of open concept living along with a spacious screened lanai and oversized covered front porch. From the moment you arrive, the oversized corner lot and lush tropical landscaping create outstanding curb appeal. Inside, the gourmet kitchen serves as the heart of the home, showcasing custom white wood cabinetry with tall uppers and decorative crown molding, mosaic tile backsplash, and beautifully coordinated countertops. A large eat-in island features a stainless farmhouse sink with a gooseneck faucet, additional storage, and a built-in stainless dishwasher. Pendant lighting and energy-efficient stainless appliances complete the space, including a smooth top range, side-by-side refrigerator, and an over-the-range microwave. Decorative sliding glass doors open directly to the front porch, blending indoor and outdoor living. The spacious primary suite offers a private retreat with an ensuite bath featuring double porcelain vanities with tile backsplash, a fiberglass shower, and walk-in linen closet. Guest bedrooms are generously sized, one featuring a high-end queen Murphy bed concealed within custom cabinetry, allowing the space to easily convert into an office, craft room, hobby space, or guest suite. The shared guest bath includes a porcelain vanity and a tub and shower combination with upgraded fixtures. Additional interior upgrades include decorative crown molding throughout, drywall, double-pane windows, wide plank laminate flooring throughout excluding bedrooms and living room, which are carpeted, upgraded two-panel interior doors with lever hardware, professional interior paint, and detailed trim work. Every room features upgraded remote-controlled ceiling fans, with two upscale 52" fans. The finished interior laundry and side entry area includes a 2022 Whirlpool washer and dryer and a storage closet. Exterior features are equally impressive, beginning with a new roof installed in November 2024, featuring 30-year architectural shingles and a transferable 10-year warranty. The attached screened lanai measures 12 x 14 and includes front and rear access, GFI outlets, a wall-mounted TV bracket, and curtain rods for added privacy and shade. A standout feature is the oversized detached 10 x 12 detached shed/workshop, which is grandfathered in and code-compliant. This structure includes new hurricane-resistant anchors and tie downs, GFI outlets, double-wide doors, a pitched roof, a metal vented slab, abundant natural light, and ample space for a golf cart and workbench. An additional attached 8' x 8' shed provides even more electric powered storage. This home is equipped with a functioning Rainbird 4-stage irrigation system with 18 heads, rain sensor, and full coverage. A whole house Champion 9,000-watt generator with a dedicated outdoor electrical outlet is capable of powering the entire home during outages. A comprehensive home security system includes window and door sensors, six exterior cameras, motion activated flood lights, and dusk-to-dawn porch and carport lighting. The composite two car covered carport and driveway provide ample off street parking for vehicles and a golf cart. Residents enjoy exceptional community amenities including two heated pools and spa, a fitness center, a clubhouse, pickleball and shuffleboard courts and FREE boat and RV storage. The community is pet-friendly and offers a full monthly calendar of activities. Complimentary weekly bus service is provided for shopping and beach outings, along with monthly casino trips.
For sale
Price cut: $4.1K (8/10)
$185,900
1619 Voyager Dr #333, Sarasota, FL 34234
3beds
1,478sqft
Manufactured Home
Built in 2022
-- sqft lot
$183,300 Zestimate®
$126/sqft
$-- HOA
What's special
Large eat-in islandProfessional interior paintLush tropical landscapingOver-the-range microwaveAdditional storageStorage closetDouble-pane windows
- 259 days
- 232
- 14
Zillow last checked:
Listing updated:
Listed by:
Pamela Stephens 888-322-7078,
My Florida Dreams,
Rhonda Hunter 941-529-8831
Source: My State MLS,MLS#: 11618768
Facts & features
Interior
Bedrooms & bathrooms
- Bedrooms: 3
- Bathrooms: 2
- Full bathrooms: 2
Rooms
- Room types: Bonus Room, Dining Room, En Suite, First Floor Bathroom, First Floor Master Bedroom, Kitchen, Laundry Room, Living Room, Master Bedroom, Private Guest Room, Study, Walk-in Closet
Kitchen
- Features: Open, Granite Counters
Basement
- Area: 0
Heating
- Electric, Heat Pump
Cooling
- Central
Appliances
- Included: Dishwasher, Disposal, Dryer, Refrigerator, Microwave, Oven, Washer, Stainless Steel Appliances
Features
- Flooring: Carpet, Laminate
- Has basement: No
- Has fireplace: No
Interior area
- Total structure area: 1,478
- Total interior livable area: 1,478 sqft
- Finished area above ground: 1,478
Property
Details
- On leased land: Yes
- Lease amount: $1,264
Construction
Type & style
- Home type: MobileManufactured
- Property subtype: Manufactured Home
Materials
- Vinyl Siding
- Roof: Asphalt
Condition
- New construction: No
- Year built: 2022
Utilities & green energy
- Electric: Amps(0)
- Sewer: Community
- Water: Community
Community & HOA
Community
- Features: Pool, Clubhouse, Laundry, Tennis Court
HOA
- Has HOA: No
- Amenities included: Pool, Clubhouse, Laundry, Pets Allowed, Tennis Court
Location
- Region: Sarasota
Financial & listing details
- Price per square foot: $126/sqft
- Date on market: 12/15/2025
- Date available: 12/05/2025
- Listing agreement: Exclusive
Estimated market value
$183,300
$174,000 - $192,000
Not available
Price history
| Date | Event | Price |
|---|---|---|
| 8/10/2026 | Price change | $185,900-2.2%$126/sqft |
Source: My State MLS #11618768 Report a problem | ||
| 6/7/2026 | Price change | $190,000-2.6%$129/sqft |
Source: My State MLS #11618768 Report a problem | ||
| 3/28/2026 | Price change | $194,999-2.5%$132/sqft |
Source: My State MLS #11618768 Report a problem | ||
| 12/15/2025 | Listed for sale | $199,999$135/sqft |
Source: My State MLS #11618768 Report a problem | ||
Public tax history
Tax history is unavailable.
Monthly payment
Climate risks
Neighborhood: North Sarasota

Similar homes
- $185,0003 bd2 ba1.4k sqft2045 Casita Dr, Sarasota, FL 34234For Sale
 MLS ID #11802547, Stacey Lyle, Sunset Home Sales. My State MLS
 - $184,9003 bd2 ba1.1k sqft2850 Hague Ave, Sarasota, FL 34234For Sale
 MLS ID #11683464, Jennifer Maasdorp, Integrity Mobile Homes. My State MLS
 - $199,9992 bd2 ba1.4k sqft2072 Casita Dr, Sarasota, FL 34234For Sale By Owner

- $110,0002 bd2 ba1.3k sqft3626 Guilder St, Sarasota, FL 34234For Sale
 MLS ID #11948954, Jennifer Maasdorp, Integrity Mobile Homes. My State MLS
 - $169,0002 bd2 ba800 sqft5308 TRI PAR DRIVE, SARASOTA, FL 34234For Sale
 MLS ID #A4689063, Angelo Sammarco, EXIT KING REALTY. Stellar MLS
 - $185,0002 bd2 ba1k sqft6621 MARINA DRIVE, BRADENTON, FL 34207For SaleMLS ID #A4703517, Pamela Kemper, P.A., AZURE TIDE REALTY. Stellar MLS
- $189,0003 bd2 ba964 sqft6517 ARIZONA STREET, BRADENTON, FL 34207For SaleMLS ID #A4689109, Pamela Kemper, P.A., AZURE TIDE REALTY. Stellar MLS
- $200,0002 bd2 ba1k sqft5316 53RD AVENUE E #L11, BRADENTON, FL 34203For SaleMLS ID #A4701486, Adam Wallace, KW SUNCOAST. Stellar MLS
