Golf Course Living, Practically New - Set along the fairways of Buffalo Run Golf Course, this thoughtfully designed two-story home delivers a rare combination: a premium lot with open space on one side, golf course views on the other, and a home that was barely lived in. When it was built in 2022, the lot alone commanded a $40,000 premium — and it's easy to see why. Step through the sliding glass doors off the main living area and you're looking directly onto the course from your private patio. It's the kind of setting you don't stumble onto twice. Inside, wide-plank LVP floors run through the open main level, where a generous great room, dining area, and chef's kitchen flow together naturally. The kitchen earns that designation: gas cooktop, vented hood, stainless appliances, quartz countertops, a large island with bar seating, pantry, and under-sink water filtration. A dedicated study off the entry rounds out the main floor. Upstairs, the primary suite is calm and light-filled, with a walk-in closet and a large shower. Two additional bedrooms and a hall bath with double vanities share the floor with a loft space that works equally well as a media room, gym, or second home office.
A few practical highlights worth noting: solar panels with a ~$92/month lease that typically offsets the entire electric bill — a genuine benefit for EV owners. The unfinished basement has four egress windows and roughed-in plumbing, making it an unusually bright canvas for future expansion. A three-car garage handles vehicles and storage with room to spare, and the fully landscaped, irrigated yard requires minimal upkeep. All of this sits within Reunion, a master-planned community with a coffee house, pools, trails, clubhouse, and lakes. Buffalo Run is a public course — accessible by annual pass or single tee times. The Commerce City Recreation Center is just minutes away. A great home in a great location!
Sold for $630,000
$630,000
16198 E 111th Place, Commerce City, CO 80022
3beds
3,270sqft
Single Family Residence
Built in 2022
7,695 Square Feet Lot
$628,900 Zestimate®
$193/sqft
$3,195 Estimated rent
Home value
$628,900
$597,000 - $660,000
$3,195/mo
Zestimate® history
Owner options
List your home for rent
$3,195/mo
Rent Zestimate®
Find your next renter with Zillow Rental Manager. Plus, with online applications, you can quickly screen prospective tenants – for free.
$3,195/mo
Rent Zestimate®
Refinance and save
$3,824/mo
Est. payment
Refinancing to a lower rate could help reduce your monthly payments and save thousands over the life of the loan.
$3,824/mo
Est. payment
Explore your selling options
Work with a Zillow partner agent
Leverage their expertise and Zillow's premium Showcase listings to get your home seen by more buyers.
Get startedList with your own agent
Get your home in front of millions of buyers by listing it on Zillow.
Learn how to do itSell it yourself
Take full control of how buyers see your home on Zillow by listing For Sale by Owner (FSBO).
List your homeWhat's special
Zillow last checked:
Listing updated:
Listed by:
Diane Kreider 303-378-7763 DIKREIDER@GMAIL.COM,
RE/MAX of Cherry Creek,
Kristine Holvick 303-359-1259,
RE/MAX of Cherry Creek
Bought with:
Samuel Carter, 100102383
Thrive Real Estate Group
Source: REcolorado as distributed by MLS GRID,MLS#: 6062252
Facts & features
Interior
Bedrooms & bathrooms
- Bedrooms: 3
- Bathrooms: 3
- Full bathrooms: 2
- 1/2 bathrooms: 1
- Main level bathrooms: 1
Bedroom
- Description: Large And Bright
- Features: Primary Suite
- Level: Upper
Bedroom
- Description: Nice Sized Room
- Level: Upper
Bedroom
- Description: Great 3rd Bedroom Upstairs
- Level: Upper
Bathroom
- Description: Five Piece Bath With Walk-In Closet
- Features: Primary Suite
- Level: Upper
Bathroom
- Description: Double Vanities In Hall Bath
- Level: Upper
Bathroom
- Description: Nice Powder Bath Off Main Hallway
- Level: Main
Dining room
- Description: Great Eating Space Between The Great Room And Kitchen
- Level: Main
Great room
- Description: Large Great Room With Huge Windows Overlooking The Golf Course
- Level: Main
Kitchen
- Description: With Eating Area Overlooking The Great Room
- Level: Main
Laundry
- Description: Convenient Upstairs Laundry Room
- Level: Upper
Loft
- Description: Bonus Space For A Media Room, Office Or Bonus Space
- Level: Upper
Office
- Description: Private Office Off Of Entry Way
- Level: Main
Heating
- Active Solar, Forced Air
Cooling
- Central Air
Appliances
- Included: Cooktop, Dishwasher, Disposal, Gas Water Heater, Microwave, Oven, Refrigerator
Features
- Eat-in Kitchen, Five Piece Bath, High Ceilings, Kitchen Island, Open Floorplan, Pantry, Primary Suite, Quartz Counters, Walk-In Closet(s)
- Flooring: Carpet, Wood
- Basement: Bath/Stubbed,Unfinished
- Has fireplace: Yes
- Fireplace features: Family Room
Interior area
- Total structure area: 3,270
- Total interior livable area: 3,270 sqft
- Finished area above ground: 2,318
- Finished area below ground: 0
Property
Parking
- Total spaces: 3
- Parking features: Garage - Attached
- Attached garage spaces: 3
Features
- Levels: Two
- Stories: 2
- Patio & porch: Patio
- Exterior features: Private Yard
- Fencing: Full
- Has view: Yes
- View description: Golf Course
Lot
- Size: 7,695 Square Feet
- Features: Greenbelt, On Golf Course
Details
- Parcel number: R0203823
- Special conditions: Standard
Construction
Type & style
- Home type: SingleFamily
- Architectural style: Traditional
- Property subtype: Single Family Residence
Materials
- Frame, Vinyl Siding
- Foundation: Concrete Perimeter
- Roof: Composition
Condition
- Year built: 2022
Details
- Builder name: Oakwood Homes, LLC
Utilities & green energy
- Sewer: Public Sewer
- Water: Public
Community & HOA
Community
- Security: Carbon Monoxide Detector(s)
- Subdivision: Reunion
HOA
- Has HOA: Yes
- Amenities included: Clubhouse, Fitness Center, Golf Course, Park, Playground
- Services included: Trash
- HOA fee: $37 monthly
- HOA name: MSI, LLC
- HOA phone: 303-420-4433
Location
- Region: Commerce City
Financial & listing details
- Price per square foot: $193/sqft
- Annual tax amount: $7,717
- Date on market: 5/2/2026
- Listing terms: Cash,Conventional,FHA,VA Loan
- Exclusions: Sellers Personal Property, Projector And Equipment, Curtains In Bedrooms, Washer/Dryer
- Ownership: Individual
Price history
| Date | Event | Price |
|---|---|---|
| 7/17/2026 | Sold | $630,000$193/sqft |
Source:  REcolorado as distributed by MLS GRID #6062252 Report a problem REcolorado as distributed by MLS GRID #6062252 Report a problem | ||
| 6/29/2026 | Pending sale | $630,000$193/sqft |
Source: REcolorado as distributed by MLS GRID #6062252 Report a problem | ||
| 5/29/2026 | Listed for sale | $630,000$193/sqft |
Source: REcolorado as distributed by MLS GRID #6062252 Report a problem | ||
| 5/15/2026 | Pending sale | $630,000$193/sqft |
Source: REcolorado as distributed by MLS GRID #6062252 Report a problem | ||
| 5/2/2026 | Listed for sale | $630,000$193/sqft |
Source: REcolorado as distributed by MLS GRID #6062252 Report a problem | ||
Public tax history
Tax history is unavailable.
Neighborhood: 80022
Nearby homes
- $630,0003 bd2 ba2.3k sqft16198 E 111th Pl, Commerce City, CO 80022Sold
- $609,1004 bd3 ba1.8k sqft16178 E 111th Pl, Commerce City, CO 80022Off Market
- $750,0004 bd3 ba3.6k sqft16218 E 111th Pl, Commerce City, CO 80022Sold
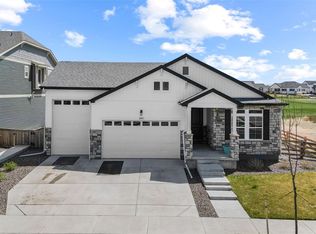
- $669,8004 bd2 ba3.1k sqft16168 E 111th Pl, Commerce City, CO 80022Off Market
- $732,0004 bd2 ba3.1k sqft16238 E 111th Pl, Commerce City, CO 80022Sold
- $732,0004 bd3 ba4.4k sqft16238 E 111th Pl, Commerce City, CO 80022Sold
- $579,5003 bd2 ba2.3k sqft16197 E 111th Pl, Commerce City, CO 80022Off Market
- $552,2003 bd3 ba3k sqft16177 E 111th Pl, Commerce City, CO 80022Off Market
Nearby schools
GreatSchools rating
- 5/10Reunion Elementary SchoolGrades: PK-5Distance: 0.7 mi
- 1/10Otho E Stuart Middle SchoolGrades: 6-8Distance: 1.1 mi
- 5/10Prairie View High SchoolGrades: 9-12Distance: 2.5 mi
Schools provided by the listing agent
- Elementary: Reunion
- Middle: Otho Stuart
- High: Prairie View
- District: School District 27-J
Source: REcolorado as distributed by MLS GRID. This data may not be complete. We recommend contacting the local school district to confirm school assignments for this home.
Get a cash offer in 3 minutes
Find out how much your home could sell for in as little as 3 minutes with a no-obligation cash offer.
Estimated market value
$628,900
Get a cash offer in 3 minutes
Find out how much your home could sell for in as little as 3 minutes with a no-obligation cash offer.
Estimated market value
$628,900
- Colorado
- Adams County
- Commerce City
- 80022
- 16198 E 111th Place
Nearby cities
Nearby zip codes
Other Commerce City Topics
