Welcome to this exquisite 4-bedroom, 3-bathroom home nestled on an expansive lot overlooking the green fairways of Buffalo Run golf course. This luxurious residence offers an unparalleled living experience, combining elegance, comfort, and modern conveniences.
As you step inside the grand entrance, you're greeted by the light-filled foyer that sets the tone for the rest of this magnificent home.
There are 4 Generously Sized Bedrooms with walk in closest and 3 Bathrooms, while the primary bathroom is tastefully designed, featuring high-end fixtures and finishes, providing a spa-like experience.
The kitchen is A chef's paradise with high-end appliances, sleek countertops, custom cabinetry, and a large island perfect for entertaining and meal prep.
The living room has an open layout that flows seamlessly into the kitchen and dining areas with a fireplace nestled on the end to cozy up to during the winter months.
Located in the basement is a media room, this dedicated space is ideal for movie nights and entertainment - Wet bar for refreshments while watching movies and entertaining and a game room or additional lounge area.
Enjoy endless possibilities with this expansive upgraded lot, perfect for outdoor activities, gardening, or simply relaxing in your private sanctuary. A huge bonus is the picturesque backdrop of the golf course form your backyard.
Throughout the home, you'll find high-quality finishes and attention to detail that reflect a true sense of luxury. A convenient location near shopping, dining, and recreational activities.
This is a GREAT home with a lot of upgrades including the golf course lot premium upgrade - located where the back nine starts! Driving range is across the street and the Golf Club is nearby!
This home does have an assumable FHA mortgage at 5.75%!
Lender offering a credit on this home, reach out to listing agent for terms and details.
Sold for $732,000
$732,000
16238 E 111th Place, Commerce City, CO 80022
4beds
4,467sqft
Single Family Residence
Built in 2022
6,969 Square Feet Lot
$702,800 Zestimate®
$164/sqft
$3,400 Estimated rent
Home value
$702,800
$654,000 - $759,000
$3,400/mo
Zestimate® history
Owner options
List your home for rent
$3,400/mo
Rent Zestimate®
Find your next renter with Zillow Rental Manager. Plus, with online applications, you can quickly screen prospective tenants – for free.
$3,400/mo
Rent Zestimate®
Refinance and save
$3,589/mo
Est. payment
Refinancing to a lower rate could help reduce your monthly payments and save thousands over the life of the loan.
$3,589/mo
Est. payment
Explore your selling options
Work with a Zillow partner agent
Leverage their expertise and Zillow's premium Showcase listings to get your home seen by more buyers.
Get startedList with your own agent
Get your home in front of millions of buyers by listing it on Zillow.
Learn how to do itSell it yourself
Take full control of how buyers see your home on Zillow by listing For Sale by Owner (FSBO).
List your homeWhat's special
High-quality finishesLarge islandHigh-end fixtures and finishesExpansive lotCustom cabinetryWet barGenerously sized bedrooms
Zillow last checked:
Listing updated:
Listed by:
Janel Fisher 303-915-5068 janel@thebairdteam.net,
LPT Realty,
The Baird Team 720-323-3758,
LPT Realty
Bought with:
Hadley Mick, 100071080
Compass - Denver
Source: REcolorado as distributed by MLS GRID,MLS#: 2215322
Facts & features
Interior
Bedrooms & bathrooms
- Bedrooms: 4
- Bathrooms: 3
- Full bathrooms: 2
- 1/2 bathrooms: 1
- Main level bathrooms: 1
Primary bedroom
- Level: Upper
Bedroom
- Level: Upper
Bedroom
- Level: Upper
Bedroom
- Level: Upper
Primary bathroom
- Level: Upper
Bathroom
- Level: Main
Bathroom
- Level: Upper
Dining room
- Level: Main
Family room
- Level: Basement
Kitchen
- Level: Main
Laundry
- Level: Upper
Living room
- Level: Main
Media room
- Level: Basement
Heating
- Forced Air
Cooling
- Central Air
Appliances
- Included: Bar Fridge, Convection Oven, Dishwasher, Disposal, Double Oven, Dryer, Microwave, Range Hood, Refrigerator, Washer
Features
- Ceiling Fan(s), Eat-in Kitchen, Entrance Foyer, Five Piece Bath, High Ceilings, High Speed Internet, Kitchen Island, Open Floorplan, Pantry, Primary Suite, Quartz Counters, Walk-In Closet(s), Wet Bar
- Flooring: Carpet, Laminate
- Windows: Double Pane Windows
- Basement: Finished
- Number of fireplaces: 1
- Fireplace features: Living Room
Interior area
- Total structure area: 4,467
- Total interior livable area: 4,467 sqft
- Finished area above ground: 3,129
- Finished area below ground: 697
Property
Parking
- Total spaces: 3
- Parking features: Concrete
- Attached garage spaces: 3
Features
- Levels: Two
- Stories: 2
- Fencing: Full
Lot
- Size: 6,969 Square Feet
- Features: On Golf Course, Open Space
Details
- Parcel number: R0203825
- Special conditions: Standard
Construction
Type & style
- Home type: SingleFamily
- Architectural style: Traditional
- Property subtype: Single Family Residence
Materials
- Concrete, Frame, Rock
- Roof: Composition
Condition
- Year built: 2022
Utilities & green energy
- Sewer: Public Sewer
- Water: Public
Community & HOA
Community
- Security: Smart Locks, Smart Security System, Smoke Detector(s)
- Subdivision: Reunion F
HOA
- Has HOA: Yes
- Amenities included: Fitness Center, Playground, Pool
- Services included: Road Maintenance
- HOA fee: $110 quarterly
- HOA name: Reunion
- HOA phone: 970-631-7542
Location
- Region: Commerce City
Financial & listing details
- Price per square foot: $164/sqft
- Annual tax amount: $8,918
- Date on market: 7/12/2024
- Listing terms: Cash,Conventional,FHA,Assumable,VA Loan
- Exclusions: Seller's Personal Property
- Ownership: Individual
Price history
| Date | Event | Price |
|---|---|---|
| 1/31/2025 | Sold | $732,000+1.4%$164/sqft |
Source:  REcolorado as distributed by MLS GRID #2215322 Report a problem REcolorado as distributed by MLS GRID #2215322 Report a problem | ||
| 12/10/2024 | Pending sale | $722,000$162/sqft |
Source: REcolorado as distributed by MLS GRID #2215322 Report a problem | ||
| 11/12/2024 | Price change | $722,000-2.5%$162/sqft |
Source: REcolorado as distributed by MLS GRID #2215322 Report a problem | ||
| 10/22/2024 | Price change | $740,500-0.1%$166/sqft |
Source: REcolorado as distributed by MLS GRID #2215322 Report a problem | ||
| 10/1/2024 | Price change | $741,500-0.1%$166/sqft |
Source: REcolorado as distributed by MLS GRID #2215322 Report a problem | ||
| 9/19/2024 | Price change | $742,500-0.1%$166/sqft |
Source: REcolorado as distributed by MLS GRID #2215322 Report a problem | ||
| 9/5/2024 | Price change | $743,500-0.1%$166/sqft |
Source: REcolorado as distributed by MLS GRID #2215322 Report a problem | ||
| 7/12/2024 | Listed for sale | $744,500$167/sqft |
Source: REcolorado as distributed by MLS GRID #2215322 Report a problem | ||
Public tax history
Tax history is unavailable.
Neighborhood: 80022
Nearby homes
- $732,0004 bd2 ba3.1k sqft16238 E 111th Pl, Commerce City, CO 80022Sold
- $602,7004 bd2 ba3.1k sqft16258 E 111th Pl, Commerce City, CO 80022Off Market
- $750,0004 bd3 ba3.6k sqft16218 E 111th Pl, Commerce City, CO 80022Sold
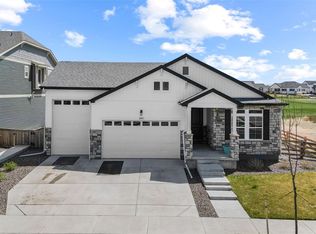
- $700,0006 bd4 ba4.4k sqft16278 E 111th Pl, Commerce City, CO 80022For Sale

- $609,2004 bd2 ba2.8k sqft16288 E 111th Pl, Commerce City, CO 80022Off Market
- $630,0003 bd3 ba3.2k sqft16198 E 111th Pl, Commerce City, CO 80022Sold
- $630,0003 bd2 ba2.3k sqft16198 E 111th Pl, Commerce City, CO 80022Sold
- $616,6004 bd3 ba2.4k sqft16207 E 111th Pl, Commerce City, CO 80022Off Market
Nearby schools
GreatSchools rating
- 5/10Reunion Elementary SchoolGrades: PK-5Distance: 0.7 mi
- 1/10Otho E Stuart Middle SchoolGrades: 6-8Distance: 1.2 mi
- 5/10Prairie View High SchoolGrades: 9-12Distance: 2.5 mi
Schools provided by the listing agent
- Elementary: Reunion
- Middle: Otho Stuart
- High: Prairie View
- District: School District 27-J
Source: REcolorado as distributed by MLS GRID. This data may not be complete. We recommend contacting the local school district to confirm school assignments for this home.
Get a cash offer in 3 minutes
Find out how much your home could sell for in as little as 3 minutes with a no-obligation cash offer.
Estimated market value
$702,800
Get a cash offer in 3 minutes
Find out how much your home could sell for in as little as 3 minutes with a no-obligation cash offer.
Estimated market value
$702,800
- Colorado
- Adams County
- Commerce City
- 80022
- 16238 E 111th Place
Nearby cities
Nearby zip codes
Other Commerce City Topics
