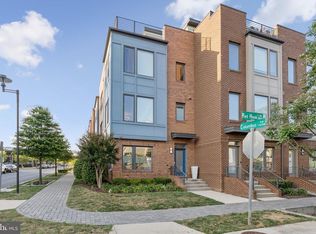
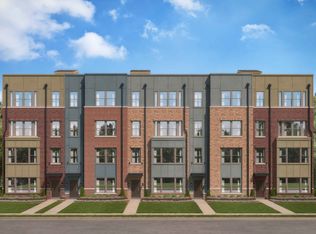
Modern 3 BR / 3 Full BA / 1 Half BA 4-Level Townhome with Rooftop Terrace in Westside at Shady Grove! This stunning, move-in-ready contemporary townhome offers an exceptional layout designed for modern living. The main level features an open-concept floor plan with beautiful wood flooring, recessed lighting, and abundant natural light throughout. The gourmet kitchen is the heart of the home, boasting sleek cabinetry, stainless steel appliances, ample counter space, and a breakfast area that flows seamlessly into the living and dining spacesperfect for both everyday living and entertaining. The upper levels offer three spacious bedrooms, each with its own attached full bathroom, providing privacy and comfort for all occupants. The primary suite features a custom walk-in closet and a spa-like bathroom with dual vanities and a large walk-in shower. The top level includes a versatile loft or family room, an additional bedroom with full bath, and access to the private rooftop terrace, ideal for relaxing or entertaining while enjoying scenic community views. Additional highlights include central air conditioning, two total parking spaces in the attached rear-entry garage, an EV charger outlet in the garage, and ample storage throughout. This home enjoys a south-facing orientation for excellent natural light and is part of a well-maintained HOA community offering premium amenities such as a clubhouse, fitness center, outdoor pool, playgrounds, and walking paths. Ideally located just minutes from the Shady Grove Metro, major commuter routes, shopping, dining, and bike-share access, this home delivers both luxury and convenience in one of Rockville's most desirable communities. Pets: Allowed (cats and dogs permitted). Smoking: Not allowed. Don't miss out on this opportunity to make your next residence. For more information or to schedule a viewing, please contact us today! Modern 3 BR / 3 Full BA / 1 Half BA 4-Level Townhome with Rooftop Terrace in Westside at Shady Grove! This stunning, move-in-ready contemporary townhome offers an exceptional layout designed for modern living. The main level features an open-concept floor plan with beautiful wood flooring, recessed lighting, and abundant natural light throughout. The gourmet kitchen is the heart of the home, boasting sleek cabinetry, stainless steel appliances, ample counter space, and a breakfast area that flows seamlessly into the living and dining spacesperfect for both everyday living and entertaining. The upper levels offer three spacious bedrooms, each with its own attached full bathroom, providing privacy and comfort for all occupants. The primary suite features a custom walk-in closet and a spa-like bathroom with dual vanities and a large walk-in shower. The top level includes a versatile loft or family room, an additional bedroom with full bath, and access to the private rooftop terrace, ideal for relaxing or entertaining while enjoying scenic community views. Additional highlights include central air conditioning, two total parking spaces in the attached rear-entry garage, an EV charger outlet in the garage, and ample storage throughout. This home enjoys a south-facing orientation for excellent natural light and is part of a well-maintained HOA community offering premium amenities such as a clubhouse, fitness center, outdoor pool, playgrounds, and walking paths. Ideally located just minutes from the Shady Grove Metro, major commuter routes, shopping, dining, and bike-share access, this home delivers both luxury and convenience in one of Rockville's most desirable communities. Pets: Allowed (cats and dogs permitted). Smoking: Not allowed. Don't miss out on this opportunity to make your next residence. For more information or to schedule a viewing, please contact us today!
This property is off market, which means it's not currently listed for sale or rent on Zillow. This may be different from what's available on other websites or public sources.