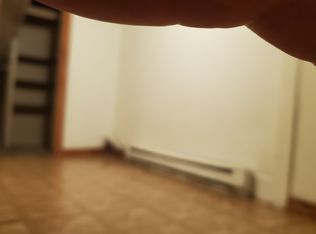
(162-170 Jefferson St) is 8 apartments + The Palais Royale Bar & Grill, a well-known successful neighborhood institution since 1931. The sale includes 4 adjoining buildings, the bar, the business & all FFE. Full kitchen w/ halon fire suppression. 162: 2 units/3BR. 164: Palais Royale + 1BR apt above. 166: 2 units/2BR each unit. 168: 3 units -- 2 upstairs apts (3BR total). First floor is an open 1,860 sqft ground-floor commercial space (currently owner's residence) featuring hardwoods, a private bar & high ceilings. 168 is zoned mixed use commercial so someone could be creative with that space. Coffee shop/bakery? 24/7 income potential. Ideal for investors, owner-operators, or developers. The buildings are steps from state government offices, ESP and the NYS Museum. Don't miss this rare downtown Albany assemblage that includes a beloved piece of Albany history.
Active
$2,300,000
162-170 Jefferson Street, Albany, NY 12210
10beds
10,000sqft
Multi Family, Apartment
Built in 1880
-- sqft lot
$2,064,000 Zestimate®
$230/sqft
$-- HOA
What's special
Private barHigh ceilings
- 87 days
- 123
- 2
Zillow last checked:
Listing updated:
Listed by:
DiBlasi Real Estate 518-857-1505,
John S DiBlasi 518-857-1505,
Melissa DiBlasi 518-269-9152,
DiBlasi Real Estate
Source: Global MLS,MLS#: 202622723
Facts & features
Interior
Bedrooms & bathrooms
- Bedrooms: 10
- Bathrooms: 11
- Full bathrooms: 8
- 1/2 bathrooms: 3
Heating
- Baseboard, Hot Water, Wood, Natural Gas
Cooling
- None
Features
- Ceiling Fan(s), Wet Bar, Ceramic Tile Bath
- Flooring: Wood, Ceramic Tile
- Windows: Wood Frames
- Basement: Full,Unfinished
- Has fireplace: Yes
- Fireplace features: Wood Burning
Interior area
- Total structure area: 10,000
- Total interior livable area: 10,000 sqft
- Finished area above ground: 10,000
- Finished area below ground: 0
Video & virtual tour
Property
Features
- Exterior features: None
- Fencing: Wood,Back Yard
Lot
- Size: 1,742 Square Feet
- Features: Level, Road Frontage, Corner Lot
Details
- Additional structures: None
- Parcel number: 010100 76.3254
- Zoning description: Commercial
- Special conditions: Standard
- Other equipment: None
Construction
Type & style
- Home type: MultiFamily
- Property subtype: Multi Family, Apartment
- Attached to another structure: Yes
Materials
- Stone, Block, Stucco, Wood Siding
- Roof: Flat,Rubber,Built-Up
Condition
- Year built: 1880
Utilities & green energy
- Electric: 100 Amp Service, Circuit Breakers
- Sewer: Public Sewer
- Water: Public
Community & HOA
Community
- Security: Fire Sprinkler System
HOA
- Has HOA: No
Location
- Region: Albany
Financial & listing details
- Price per square foot: $230/sqft
- Annual tax amount: $22,688
- Date on market: 7/28/2026
- Tenant pays: Cable TV, Electricity, Gas
Estimated market value
$2,064,000
$1.94M - $2.17M
$1,286/mo
Price history
| Date | Event | Price |
|---|---|---|
| 7/28/2026 | Listed for sale | $2,300,000$230/sqft |
Source:  Global MLS #202622723 Report a problem | ||
Public tax history
Tax history is unavailable.
Monthly payment
Climate risks
Neighborhood: Hudson/Park
Nearby schools
Schools provided by the listing agent
- Elementary: Thomas S. O'Brien Academy
- High: Albany
Source: Global MLS. This data may not be complete. We recommend contacting the local school district to confirm school assignments for this home.


Similar homes
- $1,150,00010 bd9 ba5.4k sqft447 Krumkill Road, Albany, NY 12203Active
 MLS ID #202625639, Dina Coluccio, Listing by: Monticello. Global MLS
- $1,600,0009 bd6 ba9.9k sqft1114 Union Street, Schenectady, NY 12308Active
 MLS ID #202621204, Ryan Mortka, Listing by: Realty One Group Key. Global MLS
- $2,600,0007 bd4 ba5.1k sqft311 County Road 13, Old Chatham, NY 12136For Sale
 MLS ID #248711, Nikki Carchedi, Listing by: STONE HOUSE PROPERTIES, LLC. BCMLS
- $2,600,0007 bd4 ba5.1k sqft311 County Route 13, Old Chatham, NY 12136Active
 MLS ID #20260565, Nikki Carchedi, Listing by: Stone House Properties, LLC. HVCRMLS
