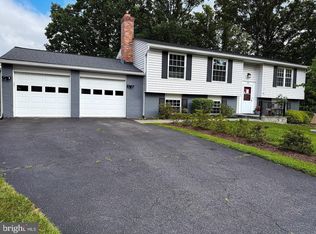
This home is going to be very hard to resist. Wouldn’t you say? From the street, it’s charming. Behind the door? It’s packed with updates that make everyday life smoother, easier, and more enjoyable. Set in Sterling’s Forest Ridge neighborhood, this home has seen nearly $180,000 in improvements—each one adding comfort, function, and style. Whether you're cooking in the refreshed kitchen, relaxing in the transformed backyard, or just soaking in the calm of a well-designed space, everything here feels ready to live well. Start with the kitchen—the 2025 update brought in all new cabinet doors and drawers and fresh flooring, giving this central space the clean, functional aesthetic it deserves. Whether you’re prepping a quick dinner or hosting the holidays, it’s ready. Upstairs, the primary suite got a full redesign in 2020. Think high-end Kohler LuxStone shower, dual vanity with modern lighting, durable laminate flooring, and a sleek Kohler toilet. One of the original bedrooms was reimagined to create a generous walk-in closet that’s as practical as it is luxurious. In 2023, the hallway bath was updated with new flooring and a toilet. And in 2025, all upstairs carpet was replaced, bringing soft, neutral texture underfoot. The finished basement got a head start on open-concept living back in 2018 with the removal of a closet and partial wall, plus new laminate flooring. That open space is ideal for a rec room, workout zone, or home office. The basement bathroom got a flooring refresh in 2025, and the sump pump was replaced in 2023—an often overlooked, but deeply appreciated update. On the main level, the powder room was reimagined in 2022 with a new floor, stylish vanity and lighting, and another Kohler toilet—creating a consistent, elevated look across all bathrooms. Appliances? All set. A new sink disposal in 2022, a new dishwasher came in 2023, a microwave followed in late 2023, and the washer/dryer were installed in January 2024. The garage was upgraded with a 50-amp line in 2020, ready for workshop tools or future EV charging. Major systems are no longer a question mark. The water main line was fully replaced in 2022. The roof was done in 2019. And every single window in the house was replaced in 2024, boosting energy efficiency and curb appeal in one fell swoop. And now… the backyard. Redesigned in 2020 at a cost of $48,000, this space is a retreat. A paver patio with built-in lighting and a stone half-wall creates the perfect space to gather or unwind. Trees, bushes, and hardscaping bring layered texture and privacy, all enclosed by new fencing added in 2021. Located in the sought-after Forest Ridge neighborhood, you’re close to parks, nature trails, shops, and commuter routes—but tucked into a setting that feels calm and comfortable. This is more than a home that’s been kept up—it’s a home that’s been carefully elevated. Every choice, every detail, every dollar spent has been about creating a place that’s a pleasure to live in. Now it’s your turn.
Sold for $785,000
Zillow last checked:
Listing updated:
Bought with:
Dana Hofferber, 0225240034
Weichert, REALTORS
Source: Bright MLS,MLS#: VALO2105034
Price history
| Date | Event | Price |
|---|---|---|
| 9/29/2025 | Sold | $785,000+4.7%$283/sqft |
Source:  Bright MLS #VALO2105034 Report a problem Bright MLS #VALO2105034 Report a problem | ||
| 9/8/2025 | Pending sale | $750,000$270/sqft |
Source: Bright MLS #VALO2105034 Report a problem | ||
| 9/4/2025 | Listed for sale | $750,000+47.1%$270/sqft |
Source: Bright MLS #VALO2105034 Report a problem | ||
| 10/12/2018 | Sold | $510,000-1.9%$184/sqft |
Source: Public Record Report a problem | ||
| 8/17/2018 | Listed for sale | $520,000+5.1%$187/sqft |
Source: Fairfax Realty Select #1002256492 Report a problem | ||
| 4/27/2007 | Sold | $495,000$178/sqft |
Source: Public Record Report a problem | ||

Get a cash offer in 3 minutes
Find out how much your home could sell for in as little as 3 minutes with a no-obligation cash offer.
Estimated market value
$791,100
