PRICE IMPROVEMENT!!! Well-maintained split-foyer home with large, fenced yard provides privacy and mature trees. The two-car garage with workbench, storage shelves, and a secured storage space under the sunroom. Upon entering and reaching the main level you will find beautiful hardwood floors throughout. Straight ahead is the kitchen with luxury vinyl plank flooring, modern appliances, ample counter space, storage pantries, and a pass-through window into the sunroom. Back to the top of the stairs you will walk into the open living room and dining room areas, with direct access to the kitchen from either room, making for easy entertainment. Just off the dining area is the bright and airy sunroom, which offers more living space with lots of windows and natural light. Going down the hall towards the bedroom is the coat closet, a full hall bath, the 1st bedroom, and a large linen closet. Last but not least is the Primary bedroom with sitting area, a closet plus a walk-in closet including a washer-dryer, and the primary ensuite. Heading to the lower level, you will find a family room with pellet stove for chilly nights, currently a kitchenette with the potential to be a full kitchen, lots of cabinets, space for table and chairs, a second washer-dryer, garage access, the second and third bedrooms with oversized closets, and a third full bath on this level. The lower level could be used as an in-law suite, room for overnight guests, or rent as an apartment for additional monthly income. This lovely home is located in the sought-after Forest Ridge community of Sterling, VA, it offers flexibile options for modern living. Parks, shopping, dining, and commuter routes are conveniently nearby. This home mixes comfort, charm, and convenience, all at an attractive price!
Sold for $720,000
$720,000
229 Applegate Dr, Sterling, VA 20164
4beds
2,238sqft
Single Family Residence
Built in 1979
0.29 Acres Lot
$712,400 Zestimate®
$322/sqft
$3,540 Estimated rent
Home value
$712,400
$677,000 - $748,000
$3,540/mo
Zestimate® history
Owner options
List your home for rent
$3,540/mo
Rent Zestimate®
Find your next renter with Zillow Rental Manager. Plus, with online applications, you can quickly screen prospective tenants – for free.
$3,540/mo
Rent Zestimate®
Refinance and save
$4,830/mo
Est. payment
Refinancing to a lower rate could help reduce your monthly payments and save thousands over the life of the loan.
$4,830/mo
Est. payment
Explore your selling options
Work with a Zillow partner agent
Leverage their expertise and Zillow's premium Showcase listings to get your home seen by more buyers.
Get startedList with your own agent
Get your home in front of millions of buyers by listing it on Zillow.
Learn how to do itSell it yourself
Take full control of how buyers see your home on Zillow by listing For Sale by Owner (FSBO).
List your homeWhat's special
Modern appliancesLarge fenced yardLots of natural lightMature treesPantry storageAmple counter spaceCoat closet
Zillow last checked:
Listing updated:
Listed by:
Katie Groomes 703-606-7169,
Wolford And Associates Realty LLC
Bought with:
Walther Vasquez Johnson, 0225266756
Samson Properties
Source: Bright MLS,MLS#: VALO2104906
Facts & features
Interior
Bedrooms & bathrooms
- Bedrooms: 4
- Bathrooms: 3
- Full bathrooms: 3
- Main level bathrooms: 3
- Main level bedrooms: 4
Rooms
- Room types: Living Room, Dining Room, Primary Bedroom, Bedroom 3, Bedroom 4, Kitchen, Bedroom 1, Sun/Florida Room, Bathroom 1, Bathroom 3, Primary Bathroom
Primary bedroom
- Features: Flooring - HardWood, Lighting - Ceiling, Primary Bedroom - Sitting Area, Primary Bedroom - Dressing Area, Walk-In Closet(s), Cedar Closet(s), Attached Bathroom
- Level: Main
Bedroom 1
- Features: Flooring - HardWood, Attic - Access Panel
- Level: Main
Bedroom 3
- Features: Flooring - Luxury Vinyl Plank, Lighting - Ceiling
- Level: Lower
Bedroom 4
- Features: Flooring - Luxury Vinyl Plank, Lighting - Ceiling
- Level: Lower
Primary bathroom
- Features: Bathroom - Stall Shower, Bathroom - Walk-In Shower, Countertop(s) - Solid Surface, Flooring - Ceramic Tile
- Level: Main
Bathroom 1
- Features: Bathroom - Tub Shower, Ceiling Fan(s), Countertop(s) - Solid Surface, Flooring - Ceramic Tile
- Level: Main
Bathroom 3
- Features: Bathroom - Stall Shower, Bathroom - Walk-In Shower, Countertop(s) - Solid Surface, Flooring - Ceramic Tile
- Level: Lower
Dining room
- Features: Flooring - HardWood, Living/Dining Room Combo
- Level: Main
Kitchen
- Features: Breakfast Nook, Chair Rail, Countertop(s) - Solid Surface, Double Sink, Flooring - Luxury Vinyl Plank, Flooring - Vinyl, Eat-in Kitchen, Kitchen - Electric Cooking, Lighting - Ceiling, Pantry
- Level: Main
Kitchen
- Features: Countertop(s) - Solid Surface, Flooring - Luxury Vinyl Plank, Eat-in Kitchen, Kitchen - Electric Cooking, Recessed Lighting
- Level: Lower
Living room
- Features: Flooring - Solid Hardwood, Chair Rail, Living/Dining Room Combo, Crown Molding
- Level: Main
Living room
- Features: Fireplace - Other, Flooring - Luxury Vinyl Plank, Lighting - Ceiling, Ceiling Fan(s)
- Level: Lower
Other
- Features: Cathedral/Vaulted Ceiling, Flooring - Luxury Vinyl Plank
- Level: Main
Heating
- Central, Forced Air, Heat Pump, Electric
Cooling
- Central Air, Heat Pump, Programmable Thermostat, Ductless, Electric
Appliances
- Included: Microwave, Dishwasher, Dryer, Oven/Range - Electric, Washer, Water Heater, Refrigerator, Electric Water Heater
- Laundry: Upper Level, Lower Level
Features
- Attic, Bathroom - Tub Shower, Bathroom - Walk-In Shower, Ceiling Fan(s), Combination Dining/Living, Chair Railings, Crown Molding, Dining Area, Exposed Beams, Open Floorplan, Eat-in Kitchen, Primary Bath(s), Walk-In Closet(s), Dry Wall, Vaulted Ceiling(s)
- Flooring: Hardwood, Luxury Vinyl, Vinyl, Ceramic Tile, Wood
- Basement: Full,Connecting Stairway,Finished,Garage Access,Heated,Exterior Entry,Concrete,Walk-Out Access,Windows
- Has fireplace: No
- Fireplace features: Pellet Stove
Interior area
- Total structure area: 2,276
- Total interior livable area: 2,238 sqft
- Finished area above ground: 1,138
- Finished area below ground: 1,100
Property
Parking
- Total spaces: 6
- Parking features: Garage Faces Front, Garage Door Opener, Inside Entrance, Driveway, Attached, Off Street, On Street
- Attached garage spaces: 2
- Uncovered spaces: 2
Accessibility
- Accessibility features: 2+ Access Exits, Accessible Electrical and Environmental Controls, Doors - Lever Handle(s), Doors - Swing In
Features
- Levels: Split Foyer,Two
- Stories: 2
- Patio & porch: Porch, Patio
- Exterior features: Extensive Hardscape, Storage, Sidewalks
- Pool features: None
- Fencing: Board,Wood
- Frontage type: Road Frontage
Lot
- Size: 0.29 Acres
- Features: Front Yard, Landscaped, Rear Yard, SideYard(s)
Details
- Additional structures: Above Grade, Below Grade
- Parcel number: 023284740000
- Zoning: R2
- Special conditions: Standard
Construction
Type & style
- Home type: SingleFamily
- Architectural style: Colonial
- Property subtype: Single Family Residence
Materials
- Block, Brick, Stick Built, Vinyl Siding
- Foundation: Block, Concrete Perimeter, Permanent
- Roof: Architectural Shingle
Condition
- Very Good
- New construction: No
- Year built: 1979
Utilities & green energy
- Sewer: Public Sewer
- Water: Public
Community & HOA
Community
- Security: Smoke Detector(s), Main Entrance Lock
- Subdivision: Forest Ridge
HOA
- Has HOA: Yes
- HOA fee: $165 annually
- HOA name: FOREST RIDGE HOMEOWNERS ASSOCIATION-FRHOA
Location
- Region: Sterling
Financial & listing details
- Price per square foot: $322/sqft
- Tax assessed value: $618,910
- Annual tax amount: $5,168
- Date on market: 8/22/2025
- Listing agreement: Exclusive Right To Sell
- Listing terms: Cash,Conventional,FHA,VA Loan
- Inclusions: Burgundy Pantry Cabinets In Ul Kitchen; Stained Glass Light Above Ul Kitchen Sink; Mounted Cabinets, Crates, And Ironing Board In Primary Closet; All Blinds; Rooster Cabinet In Ll Kitchen; Shelves, Cabinets, And Worktable In Garage; Basketball Hoop
- Exclusions: Hanging Stained Glass In Sr; White Cabinet In Ul Kitchen; White Freezer In Sr Is Negotiable; Corner Cabinet In Ul Bath; Green Hanging Cabinet In Pb; 2 Pine Cabinets In Llfr
- Ownership: Fee Simple
- Road surface type: Black Top
Price history
| Date | Event | Price |
|---|---|---|
| 3/6/2026 | Sold | $720,000$322/sqft |
Source:  Bright MLS #VALO2104906 Report a problem Bright MLS #VALO2104906 Report a problem | ||
| 2/9/2026 | Contingent | $720,000+0%$322/sqft |
Source: Bright MLS #VALO2104906 Report a problem | ||
| 1/29/2026 | Price change | $719,999-1.4%$322/sqft |
Source: Bright MLS #VALO2104906 Report a problem | ||
| 11/25/2025 | Listed for sale | $729,999-1.4%$326/sqft |
Source: Bright MLS #VALO2104906 Report a problem | ||
| 10/28/2025 | Contingent | $739,999$331/sqft |
Source: Bright MLS #VALO2104906 Report a problem | ||
| 9/19/2025 | Price change | $739,999-1.3%$331/sqft |
Source: Bright MLS #VALO2104906 Report a problem | ||
| 8/22/2025 | Listed for sale | $749,999+80.7%$335/sqft |
Source: Bright MLS #VALO2104906 Report a problem | ||
| 6/1/2016 | Sold | $415,000$185/sqft |
Source: Public Record Report a problem | ||
Public tax history
| Year | Property taxes | Tax assessment |
|---|---|---|
| 2026 | $4,896 -1.7% | $608,150 -1.7% |
| 2025 | $4,982 -3.6% | $618,910 +3.6% |
| 2024 | $5,169 +5.4% | $597,540 +6.6% |
| 2023 | $4,906 +4.8% | $560,660 +6.6% |
| 2022 | $4,682 +2% | $526,080 +12.4% |
| 2021 | $4,588 +2.9% | $468,190 +8.6% |
| 2020 | $4,461 +0% | $430,990 +3.1% |
| 2019 | $4,461 +4% | $418,220 +5.7% |
| 2018 | $4,291 -2.1% | $395,490 +1.5% |
| 2017 | $4,383 +11.4% | $389,570 +4.6% |
| 2016 | $3,935 | $372,580 +81.3% |
| 2015 | $3,935 +0.3% | $205,480 +3.5% |
| 2014 | $3,923 +8.3% | $198,490 +10.1% |
| 2013 | $3,623 | $180,290 |
| 2012 | -- | -- |
| 2011 | -- | -- |
| 2010 | -- | -- |
| 2009 | -- | $270,500 -27.5% |
| 2008 | -- | $373,300 -22% |
| 2007 | -- | $478,600 -6.5% |
| 2006 | -- | $511,600 +42.7% |
| 2005 | -- | $358,600 |
| 2004 | -- | $358,600 +17.2% |
| 2003 | -- | $306,000 +27.1% |
| 2002 | -- | $240,800 +14.3% |
| 2001 | -- | $210,700 |
Find assessor info on the county website
Neighborhood: 20164
Nearby homes
- $765,9004 bd4 ba2.6k sqft167 Applegate Dr, Sterling, VA 20164Off Market
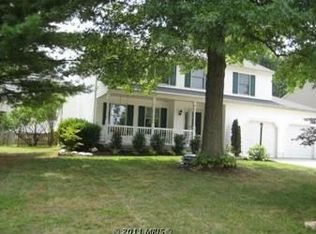
- $736,1284 bd3 ba3.2k sqft169 Applegate Dr, Sterling, VA 20164Sold

- $785,0003 bd4 ba2.7k sqft162 Applegate Dr, Sterling, VA 20164Sold
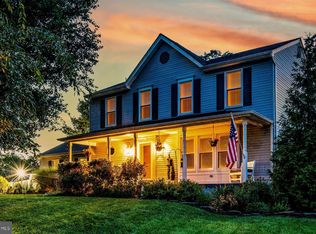
- $733,3004 bd2 ba2.2k sqft302 Bradford Ct, Sterling, VA 20164Off Market
- $733,4005 bd3 ba2.4k sqft165 Applegate Dr, Sterling, VA 20164Off Market
- $810,6005 bd3 ba2.6k sqft171 Applegate Dr, Sterling, VA 20164Off Market
- $792,9007 bd3 ba2.4k sqft200 Pin Oak Ct, Sterling, VA 20164Off Market
- $788,4004 bd2 ba2.4k sqft303 Bradford Ct, Sterling, VA 20164Off Market
Nearby schools
GreatSchools rating
- 2/10Forest Grove Elementary SchoolGrades: PK-5Distance: 0.3 mi
- 1/10Sterling Middle SchoolGrades: 6-8Distance: 1.1 mi
- 1/10Park View High SchoolGrades: 9-12Distance: 2 mi
Schools provided by the listing agent
- Elementary: Forest Grove
- Middle: Sterling
- High: Park View
- District: Loudoun County Public Schools
Source: Bright MLS. This data may not be complete. We recommend contacting the local school district to confirm school assignments for this home.
Get a cash offer in 3 minutes
Find out how much your home could sell for in as little as 3 minutes with a no-obligation cash offer.
Estimated market value
$712,400
Get a cash offer in 3 minutes
Find out how much your home could sell for in as little as 3 minutes with a no-obligation cash offer.
Estimated market value
$712,400
- Virginia
- Loudoun County
- Sterling
- 20164
- 229 Applegate Dr
