Skip main navigation
Sold for $325,000
  • $325,000

    162 Backfield Place, Jacksonville, NC 28540

    4beds
    1,800sqft
    Single Family Residence
    Built in 2009
    0.31 Acres Lot
    $327,300 Zestimate®
    $181/sqft
    $2,123 Estimated rent

    Home value

    $327,300

    $298,000 - $357,000

    $2,123/mo

    Zestimate® history
    Loading
    Loading...

    Owner options

    List your home for rent

    $2,123/mo

    Rent Zestimate®

    Find your next renter with Zillow Rental Manager. Plus, with online applications, you can quickly screen prospective tenants – for free.

    Learn more

    $2,123/mo

    Rent Zestimate®

    Refinance and save

    $2,224/mo

    Est. payment

    Refinancing to a lower rate could help reduce your monthly payments and save thousands over the life of the loan.

    See today's rates

    $2,224/mo

    Est. payment

    Explore your selling options

    Work with a Zillow partner agent

    Leverage their expertise and Zillow's premium Showcase listings to get your home seen by more buyers.

    Get started

    List with your own agent

    Get your home in front of millions of buyers by listing it on Zillow.

    Learn how to do it

    Sell it yourself

    Take full control of how buyers see your home on Zillow by listing For Sale by Owner (FSBO).

    List your home

    What's special

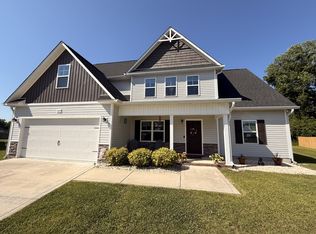
    Welcome to 162 Backfield Place—where comfort meets convenience in the highly sought-after Sewell Fields of Verona! This charming 4-bedroom, 2-bathroom home offers 1,800 square feet of thoughtfully designed space, and it's packed with upgrades that make everyday living feel like a treat. Approach the classic rocking chair front porch and feel immediately at home. As you enter, you're greeted by gleaming hardwood floors, elegant chair railing, and an inviting open-concept layout. To your left, a formal dining room sets the stage for memorable meals and gatherings, while straight ahead, the spacious living room draws you in with its soaring vaulted ceiling, cozy gas log fireplace, and easy access to the covered back porch. The kitchen is a true standout—complete with Silestone countertops, stainless steel appliances, and a sunny breakfast nook that's perfect for morning coffee or casual meals. Whether you're entertaining or just enjoying a quiet night in, this space strikes the perfect balance between functionality and charm. Outside, the large fenced-in backyard is a private retreat. Enjoy peaceful mornings on the covered back porch while birdsong fills the air. There's also a detached storage shed for your gardening tools, bikes, or beach gear—because Topsail Beach is just 18 minutes away! The primary suite is your personal escape, featuring LVP flooring, a spa-like en suite bath with a dual-sink vanity, a soaking tub perfect for unwinding, and a beautiful walk-in shower. Two additional main-floor bedrooms offer flexibility. Upstairs, a versatile fourth bedroom (or flex space) with a closet is ready for whatever you need—guest room, home office, playroom, or gym. Located just minutes from the Air Station, Stones Bay, shopping, and dining, this home puts you close to everything while still offering the peace and space of a friendly neighborhood. Contact us today for your private tour!

    Zillow last checked:

    Listing updated:

    Listed by:

    ROWLAND & THE HOME SALES TEAM 252-631-6787,

    Keller Williams Realty,

    KATIE LEMAIRE 910-750-2887,

    Keller Williams Realty

    Bought with:

    A Non Member

    A Non Member

    Source: Hive MLS,MLS#: 100506454MLS LogoOriginating MLS: Neuse River Region Association of Realtors

    Facts & features

    Interior

    Bedrooms & bathrooms
    • Bedrooms: 4
    • Bathrooms: 2
    • Full bathrooms: 2
    Rooms
    • Room types: Living Room, Dining Room, Laundry, Master Bedroom, Bedroom 2, Bedroom 3, Breakfast Nook
    Primary bedroom
    • Level: First
    • Dimensions: 13.79 x 11.93
    Bedroom 2
    • Level: First
    • Dimensions: 11 x 11.6
    Bedroom 3
    • Level: First
    • Dimensions: 11 x 12.23
    Breakfast nook
    • Level: First
    • Dimensions: 8.4 x 8.9
    Dining room
    • Level: First
    • Dimensions: 14 x 11.6
    Kitchen
    • Level: First
    • Dimensions: 8.2 x 9.5
    Laundry
    • Level: First
    • Dimensions: 6.71 x 5.58
    Living room
    • Level: First
    • Dimensions: 14.3 x 15.5
    Heating
    • Electric, Heat Pump
    Cooling
    • Central Air
    Appliances
    • Included: Electric Oven, Built-In Microwave, Water Softener, Refrigerator, Dishwasher
    • Laundry: Laundry Room
    Features
    • Master Downstairs, Walk-in Closet(s), Vaulted Ceiling(s), High Ceilings, Ceiling Fan(s), Walk-in Shower, Blinds/Shades, Gas Log, Walk-In Closet(s)
    • Flooring: LVT/LVP, Carpet, Tile, Wood
    • Attic: Access Only
    • Has fireplace: Yes
    • Fireplace features: Gas Log
    Interior area
    • Total structure area: 1,800
    • Total interior livable area: 1,800 sqft

    Property

    Parking
    • Total spaces: 2
    • Parking features: Garage Faces Front, Concrete, Garage Door Opener, Off Street, On Site, Paved
    • Attached garage spaces: 2
    Features
    • Levels: Two
    • Stories: 2
    • Patio & porch: Covered, Porch
    • Fencing: Back Yard,Wood
    Lot
    • Size: 0.31 Acres
    • Features: Corner Lot
    Details
    • Additional structures: Storage
    • Parcel number: 754d31
    • Zoning: RA
    • Special conditions: Standard

    Construction

    Type & style
    • Home type: SingleFamily
    • Property subtype: Single Family Residence
    Materials
    • Vinyl Siding, Wood Frame
    • Foundation: Crawl Space
    • Roof: Architectural Shingle
    Condition
    • New construction: No
    • Year built: 2009
    Details
    • Warranty included: Yes

    Utilities & green energy

    • Sewer: Septic Tank
    • Water: Public
    • Utilities for property: Water Available

    Community & HOA

    Community
    • Security: Security Lights, Security System, Smoke Detector(s)
    • Subdivision: Sewell Fields of Verona
    HOA
    • Has HOA: Yes
    • Amenities included: Maintenance Common Areas, Maintenance Grounds
    • HOA fee: $300 annually
    • HOA name: Sewell Fields of Verona
    • HOA phone: 910-353-2001
    Location
    • Region: Jacksonville

    Financial & listing details

    • Price per square foot: $181/sqft
    • Tax assessed value: $231,422
    • Annual tax amount: $1,515
    • Date on market: 5/9/2025
    • Cumulative days on market: 13 days
    • Listing agreement: Exclusive Right To Sell
    • Listing terms: Cash,Conventional,FHA,VA Loan
    • Road surface type: Paved

    Price history

    DateEventPrice
    7/8/2025Sold$325,000$181/sqft
    Source: Hive MLS #100506454 Report a problem
    7/6/2025Pending sale$325,000$181/sqft
    Source: Hive MLS #100506454 Report a problem
    5/23/2025Contingent$325,000$181/sqft
    Source: Hive MLS #100506454 Report a problem
    5/9/2025Listed for sale$325,000+80.1%$181/sqft
    Source: Hive MLS #100506454 Report a problem
    10/31/2018Sold$180,500+0.3%$100/sqft
    Source: Hive MLS #100133066 Report a problem
    10/4/2018Pending sale$179,900$100/sqft
    Source: Coldwell Banker Sea Coast Advantage #100133066 Report a problem
    10/3/2018Listed for sale$179,900$100/sqft
    Source: Coldwell Banker Sea Coast Advantage #100133066 Report a problem
    10/1/2018Pending sale$179,900$100/sqft
    Source: Coldwell Banker Sea Coast Advantage #100133066 Report a problem
    9/1/2018Listed for sale$179,900+0.5%$100/sqft
    Source: Coldwell Banker Sea Coast Advantage - Jacksonville #100133066 Report a problem
    4/9/2015Listing removed$1,130$1/sqft
    Source: Military Relocator #163273 Report a problem
    3/6/2015Listed for rent$1,130$1/sqft
    Source: Military Relocator #163273 Report a problem
    3/6/2015Listing removed$179,000$99/sqft
    Source: Owner Report a problem
    1/19/2015Listed for sale$179,000-5.3%$99/sqft
    Source: Owner Report a problem
    11/17/2014Listing removed$189,000$105/sqft
    Source: Listhub #154369 Report a problem
    5/7/2014Listed for sale$189,000-12.9%$105/sqft
    Source: Owner Report a problem
    3/10/2010Sold$217,000$121/sqft
    Source: Public Record Report a problem

    Public tax history

    YearProperty taxesTax assessment
    2025$1,515 $231,422
    2024$1,515 $231,422
    2023$1,515 -0.1%$231,422
    2022$1,516 +13%$231,422 +21.6%
    2021$1,342 $190,350
    2020$1,342 $190,350
    2019$1,342 $190,350
    2018$1,342 +11.6%$190,350 +6.8%
    2017$1,203 $178,180
    2016$1,203 $178,180
    2015$1,203 $178,180
    2014$1,203 -4.8%$178,180 -17.5%
    2013$1,263 $215,930
    2012$1,263 $215,930
    2011$1,263 $215,930
    2010$1,263 $215,930
    Find assessor info on the county website

    Neighborhood: 28540

    Nearby schools

    GreatSchools rating
    Schools provided by the listing agent
    • Elementary: Southwest
    • Middle: Dixon
    • High: Dixon

    Source: Hive MLS. This data may not be complete. We recommend contacting the local school district to confirm school assignments for this home.

    Get a cash offer in 3 minutes
    Find out how much your home could sell for in as little as 3 minutes with a no-obligation cash offer.
    Estimated market value
    $327,300
    Get a cash offer in 3 minutes
    Find out how much your home could sell for in as little as 3 minutes with a no-obligation cash offer.
    Estimated market value
    $327,300