Beautiful well maintained home located near Stone Bay, New River Air Station and Camp Lejeune also a short drive to Topsail beaches. This 3 bedroom 2 1/2 bathroom home offers a spacious family room and a formal dining room or flex room downstairs. There is also a bonus room upstairs than can be use as an office or play room. The half bathroom downstairs has a wall cabinet for extra storage. Kitchen has a large pantry and a work island. Sellers are leaving the state of the art refrigerator and a washer and dryer. Schedule your showing today.
Sold for $340,000
$340,000
302 Agatha Court, Jacksonville, NC 28540
3beds
2,164sqft
Single Family Residence
Built in 2022
0.37 Acres Lot
$354,200 Zestimate®
$157/sqft
$2,186 Estimated rent
Home value
$354,200
$336,000 - $372,000
$2,186/mo
Zestimate® history
Owner options
List your home for rent
$2,186/mo
Rent Zestimate®
Find your next renter with Zillow Rental Manager. Plus, with online applications, you can quickly screen prospective tenants – for free.
$2,186/mo
Rent Zestimate®
Refinance and save
$2,052/mo
Est. payment
Refinancing to a lower rate could help reduce your monthly payments and save thousands over the life of the loan.
$2,052/mo
Est. payment
Explore your selling options
Work with a Zillow partner agent
Leverage their expertise and Zillow's premium Showcase listings to get your home seen by more buyers.
Get startedList with your own agent
Get your home in front of millions of buyers by listing it on Zillow.
Learn how to do itSell it yourself
Take full control of how buyers see your home on Zillow by listing For Sale by Owner (FSBO).
List your homeWhat's special
New river air stationBonus roomWork islandFlex roomSpacious family roomHalf bathroomLarge pantry
Zillow last checked:
Listing updated:
Listed by:
Cristina Sullivan 910-238-6995,
RE/MAX Elite Realty Group
Bought with:
Robert Lane, 285761
eXp Realty
Source: Hive MLS,MLS#: 100425282 Originating MLS: Cape Fear Realtors MLS, Inc.
Originating MLS: Cape Fear Realtors MLS, Inc.Facts & features
Interior
Bedrooms & bathrooms
- Bedrooms: 3
- Bathrooms: 3
- Full bathrooms: 2
- 1/2 bathrooms: 1
Primary bedroom
- Level: Non Primary Living Area
Dining room
- Features: Combination
Heating
- Heat Pump, Electric
Cooling
- Central Air, Heat Pump
Appliances
- Included: Electric Oven, Built-In Microwave, Washer, Refrigerator, Dryer, Dishwasher
- Laundry: Laundry Room
Features
- Ceiling Fan(s), Pantry
- Flooring: Carpet, LVT/LVP
- Basement: None
- Attic: Access Only
Interior area
- Total structure area: 2,164
- Total interior livable area: 2,164 sqft
Property
Parking
- Total spaces: 2
- Parking features: Attached
- Has attached garage: Yes
Accessibility
- Accessibility features: None
Features
- Levels: Two
- Stories: 2
- Patio & porch: Covered, Patio, Porch
- Exterior features: None
- Pool features: None
- Fencing: Partial
- Waterfront features: None
Lot
- Size: 0.37 Acres
Details
- Parcel number: 754d36
- Zoning: RA
- Special conditions: Standard
Construction
Type & style
- Home type: SingleFamily
- Property subtype: Single Family Residence
Materials
- Vinyl Siding
- Foundation: Slab
- Roof: Architectural Shingle
Condition
- New construction: No
- Year built: 2022
Utilities & green energy
- Sewer: Septic Tank
- Water: Public
- Utilities for property: Water Available
Green energy
- Green verification: None
Community & HOA
Community
- Security: Smoke Detector(s)
- Subdivision: Sewell Fields of Verona
HOA
- Has HOA: Yes
- Amenities included: Maintenance Common Areas, Taxes
- HOA fee: $300 monthly
- HOA name: Sewell Fields HOA
- HOA phone: 865-3157
Location
- Region: Jacksonville
Financial & listing details
- Price per square foot: $157/sqft
- Tax assessed value: $290,448
- Annual tax amount: $1,902
- Date on market: 10/14/2025
- Cumulative days on market: 3 days
- Listing agreement: Exclusive Right To Sell
- Listing terms: Cash,Conventional,FHA,USDA Loan,VA Loan
- Road surface type: Paved
Price history
| Date | Event | Price |
|---|---|---|
| 3/6/2024 | Sold | $340,000-1.4%$157/sqft |
Source:  Hive MLS #100425282 Report a problem Hive MLS #100425282 Report a problem | ||
| 2/5/2024 | Pending sale | $344,900$159/sqft |
Source: Hive MLS #100425282 Report a problem | ||
| 2/2/2024 | Listed for sale | $344,900+12.4%$159/sqft |
Source: Hive MLS #100425282 Report a problem | ||
| 6/23/2022 | Sold | $306,900+0.3%$142/sqft |
Source: Hive MLS #100319782 Report a problem | ||
| 4/4/2022 | Pending sale | $305,900$141/sqft |
Source: Hive MLS #100319782 Report a problem | ||
| 3/31/2022 | Listed for sale | $305,900$141/sqft |
Source: Hive MLS #100319782 Report a problem | ||
Public tax history
| Year | Property taxes | Tax assessment |
|---|---|---|
| 2025 | $1,902 | $290,448 |
| 2024 | $1,902 | $290,448 |
| 2023 | $1,902 +729.7% | $290,448 +729.9% |
| 2022 | $229 | $35,000 |
Find assessor info on the county website
Neighborhood: 28540
Nearby homes
- $345,0004 bd3 ba2.1k sqft304 Agatha Ct, Jacksonville, NC 28540Sold
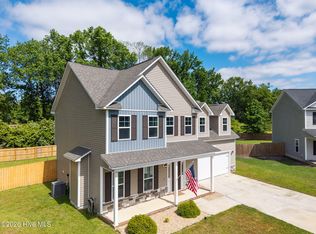
- $330,1004 bd2 ba1.8k sqft158 Backfield Pl, Jacksonville, NC 28540Off Market
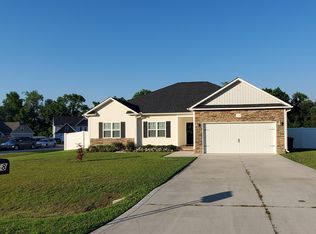
- $331,7003 bd3 ba1.8k sqft305 Agatha Ct, Jacksonville, NC 28540Off Market
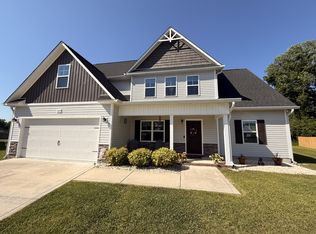
- $336,3004 bd2 ba1.9k sqft156 Backfield Pl, Jacksonville, NC 28540Off Market

- $323,3003 bd2 ba1.7k sqft148 Backfield Pl, Jacksonville, NC 28540Off Market
- $325,0003 bd3 ba1.9k sqft152 Backfield Pl, Jacksonville, NC 28540Sold
- $325,0004 bd2 ba1.8k sqft162 Backfield Pl, Jacksonville, NC 28540Sold
- $319,5003 bd2 ba1.7k sqft144 Backfield Pl, Jacksonville, NC 28540Off Market
Nearby schools
GreatSchools rating
- 5/10Southwest ElementaryGrades: PK-5Distance: 4.7 mi
- 7/10Dixon MiddleGrades: 6-8Distance: 9.3 mi
- 5/10Dixon HighGrades: 9-12Distance: 6.2 mi
Get a cash offer in 3 minutes
Find out how much your home could sell for in as little as 3 minutes with a no-obligation cash offer.
Estimated market value
$354,200
Get a cash offer in 3 minutes
Find out how much your home could sell for in as little as 3 minutes with a no-obligation cash offer.
Estimated market value
$354,200
- North Carolina
- Onslow County
- Jacksonville
- 28540
- 302 Agatha Court
Nearby cities
Nearby zip codes
Other Jacksonville Topics
