Welcome to 162 Balfour Drive - a one of a kind, architecturally stunning home in the coveted Balfour neighborhood of West Hartford. This remarkable residence has 11,500 sq. feet of luxury and character on 1.25 acres overlooking Hartford County. Once inside, the open floor plan on the first floor showcases the modern, gourmet kitchen with extensive island and the expansive living and entertaining space throughout. Your primary suite retreat is located on the second level with private ensuite bathroom as well 3 additional bedrooms, 2 full bathrooms and an oversized recreation room. The third floor open layout and full bathroom boasts endless opportunities to transform in to your own. Balconies off of each level of the home showcase the views and tranquility of the Balfour neighborhood. The lower level features a climate controlled wine cellar, as well as movie theater. Your outdoor oasis with pool, spa and fireplace area are steps from the expansive indoor sports court, fitness center and over-sized 3 car garage. Perfectly located near restaurants, shops, West Hartford Center/Blue Back Sq, MDC hiking and biking trails, convenient to highways, UConn medical, easy commute to Hartford and Bradley airport, and easy travel to Boston & New York. Luxury awaits you at this exceptional home!
Sold for $1,950,000
Zillow last checked:
Listing updated:
Bought with:
Jared Jordan, RES.0817995
Berkshire Hathaway NE Prop.
Source: Smart MLS,MLS#: 24045751
Price history
| Date | Event | Price |
|---|---|---|
| 11/20/2025 | Sold | $1,950,000-2.4%$169/sqft |
Source:  Smart MLS #24045751 Report a problem Smart MLS #24045751 Report a problem | ||
| 11/6/2025 | Pending sale | $1,997,000$173/sqft |
Source: Smart MLS #24045751 Report a problem | ||
| 9/22/2025 | Contingent | $1,997,000$173/sqft |
Source:  Berkshire Hathaway HomeServices New England Properties #24045751 Report a problem Berkshire Hathaway HomeServices New England Properties #24045751 Report a problem | ||
| 5/15/2025 | Price change | $1,997,000-8.7%$173/sqft |
Source: Smart MLS #24045751 Report a problem | ||
| 2/20/2025 | Price change | $2,187,000-8.4%$189/sqft |
Source: Smart MLS #24045751 Report a problem | ||
| 9/24/2024 | Listed for sale | $2,387,000+20.1%$207/sqft |
Source: Smart MLS #24045751 Report a problem | ||
| 7/1/2021 | Listing removed | -- |
Source:  William Raveis Real Estate, Mortgage & Insurance Report a problem William Raveis Real Estate, Mortgage & Insurance Report a problem | ||
| 5/6/2021 | Price change | $1,987,000-9.1%$172/sqft |
Source: Smart MLS #170334604 Report a problem | ||
| 3/26/2021 | Price change | $2,187,000-8.4%$189/sqft |
Source: Smart MLS #170334604 Report a problem | ||
| 11/14/2020 | Price change | $2,387,000-16.8%$207/sqft |
Source: William Raveis Real Estate #170334604 Report a problem | ||
| 9/8/2020 | Listed for sale | $2,870,000+600%$249/sqft |
Source: William Raveis Real Estate #170334604 Report a problem | ||
| 9/21/2009 | Sold | $410,000+74.5%$36/sqft |
Source: Smart MLS #G523091 Report a problem | ||
| 1/30/2007 | Sold | $235,000-41.3%$20/sqft |
Source: Public Record Report a problem | ||
| 9/1/2006 | Sold | $400,000+220%$35/sqft |
Source: Public Record Report a problem | ||
| 3/6/1995 | Sold | $125,000-52%$11/sqft |
Source: Public Record Report a problem | ||
| 11/16/1993 | Sold | $260,518$23/sqft |
Source: Public Record Report a problem | ||
Nearby homes
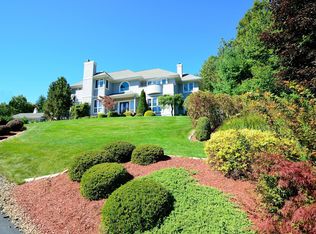
- $1,936,6005 bd4 ba5k sqft156 Balfour Dr, West Hartford, CT 06117Off Market
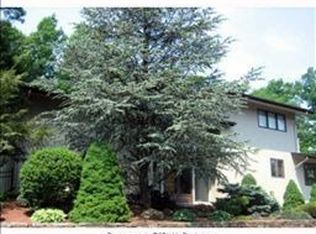
- $129,220-- bd-- ba-- sqft29 Morningcrest Dr, West Hartford, CT 06117Off Market
- $1,255,0004 bd4 ba4.3k sqft37 Rushleigh Rd, West Hartford, CT 06117Off Market
- $1,333,4005 bd5 ba4.1k sqft38 Rushleigh Rd, West Hartford, CT 06117Off Market


Get pre-qualified for a loan
At Zillow Home Loans, we can pre-qualify you in as little as 5 minutes with no impact to your credit score.An equal housing lender. NMLS #10287.
