Set within one of West Hartford's most sought after neighborhoods, this home delivers a rare combination of privacy, scale, and elevated design. The property captures sweeping views with unforgettable sunrises. A two story foyer opens to an architecturally designed layout with exceptional flow, 9 foot ceilings on the main level, with custom crown molding and hardwood floors throughout the home. The kitchen anchors the home with generous workspace and seamless access to the large deck, while the adjacent family room with a vaulted ceiling and gas fireplace creates a natural gathering space. A formal dining room, refined living room, and a dedicated library with built-ins adds both function and presence. Upstairs, the primary suite offers a spacious layout with a capacious walk in closet and spa-like bath. Four additional bedrooms provide expansive space suited for a range of living arrangements. A dedicated cedar closet on the upper level provides additional storage. The finished lower level expands the footprint with multiple rooms ideal for recreation, office, or fitness. Along with two gas fireplaces and a double staircase, additional highlights include central air, central vacuum, 400 amp service, generator, irrigation system, security, and a three car garage. A meticulously maintained home offering privacy, serenity, views, and a premier West Hartford location. Broker tour Thursday 5/14/26 from 4 P.M. to 7 P.M.
Sold for $1,735,000
$1,735,000
163 Balfour Drive, West Hartford, CT 06117
5beds
5,589sqft
Single Family Residence
Built in 2003
1.51 Acres Lot
$-- Zestimate®
$310/sqft
$7,877 Estimated rent
Home value
Not available
Estimated sales range
Not available
$7,877/mo
Zestimate® history
Owner options
List your home for rent
$7,877/mo
Rent Zestimate®
Find your next renter with Zillow Rental Manager. Plus, with online applications, you can quickly screen prospective tenants – for free.
$7,877/mo
Rent Zestimate®
Refinance and save
$10,458/mo
Est. payment
Refinancing to a lower rate could help reduce your monthly payments and save thousands over the life of the loan.
$10,458/mo
Est. payment
Explore your selling options
Work with a Zillow partner agent
Leverage their expertise and Zillow's premium Showcase listings to get your home seen by more buyers.
Get startedList with your own agent
Get your home in front of millions of buyers by listing it on Zillow.
Learn how to do itSell it yourself
Take full control of how buyers see your home on Zillow by listing For Sale by Owner (FSBO).
List your homeWhat's special
Zillow last checked:
Listing updated:
Listed by:
Miale Team at Keller Williams Legacy Partners,
Kori Eagle Gauvin (860)620-7550,
KW Legacy Partners 860-313-0700
Bought with:
Liz Teare, RES.0770040
William Raveis Real Estate
Source: Smart MLS,MLS#: 24167547
Facts & features
Interior
Bedrooms & bathrooms
- Bedrooms: 5
- Bathrooms: 5
- Full bathrooms: 3
- 1/2 bathrooms: 2
Primary bedroom
- Features: Full Bath, Walk-In Closet(s), Hardwood Floor
- Level: Upper
- Area: 351.33 Square Feet
- Dimensions: 23.9 x 14.7
Bedroom
- Features: Full Bath, Hardwood Floor
- Level: Upper
- Area: 237.6 Square Feet
- Dimensions: 16.5 x 14.4
Bedroom
- Features: Hardwood Floor
- Level: Upper
- Area: 256.19 Square Feet
- Dimensions: 13.7 x 18.7
Bedroom
- Features: Walk-In Closet(s), Hardwood Floor
- Level: Upper
- Area: 145.52 Square Feet
- Dimensions: 13.11 x 11.1
Bedroom
- Features: Walk-In Closet(s), Hardwood Floor
- Level: Upper
- Area: 222.64 Square Feet
- Dimensions: 18.4 x 12.1
Primary bathroom
- Features: Double-Sink, Stall Shower, Whirlpool Tub, Tile Floor
- Level: Upper
- Area: 173.05 Square Feet
- Dimensions: 13.2 x 13.11
Bathroom
- Features: High Ceilings, Tile Floor
- Level: Main
- Area: 28.56 Square Feet
- Dimensions: 5.1 x 5.6
Bathroom
- Features: High Ceilings, Tile Floor
- Level: Main
- Area: 30.5 Square Feet
- Dimensions: 5 x 6.1
Bathroom
- Features: Stall Shower, Tile Floor
- Level: Upper
- Area: 33.29 Square Feet
- Dimensions: 4.11 x 8.1
Bathroom
- Features: Double-Sink, Tub w/Shower, Tile Floor
- Level: Upper
- Area: 123.14 Square Feet
- Dimensions: 13.1 x 9.4
Dining room
- Features: High Ceilings, Hardwood Floor
- Level: Main
- Area: 221.76 Square Feet
- Dimensions: 15.4 x 14.4
Family room
- Features: High Ceilings, Vaulted Ceiling(s), Balcony/Deck, Gas Log Fireplace, Hardwood Floor
- Level: Main
- Area: 380.76 Square Feet
- Dimensions: 22.8 x 16.7
Kitchen
- Features: High Ceilings, Balcony/Deck, Eating Space, Kitchen Island, Hardwood Floor
- Level: Main
- Area: 487.68 Square Feet
- Dimensions: 19.2 x 25.4
Library
- Features: High Ceilings, Bookcases, Hardwood Floor
- Level: Main
- Area: 170.75 Square Feet
- Dimensions: 14.1 x 12.11
Living room
- Features: High Ceilings, Gas Log Fireplace, Hardwood Floor
- Level: Main
- Area: 224.91 Square Feet
- Dimensions: 15.3 x 14.7
Media room
- Level: Lower
- Area: 227.97 Square Feet
- Dimensions: 15.3 x 14.9
Office
- Level: Lower
- Area: 142.56 Square Feet
- Dimensions: 13.2 x 10.8
Rec play room
- Level: Lower
- Area: 354.27 Square Feet
- Dimensions: 14.7 x 24.1
Heating
- Forced Air, Zoned, Natural Gas
Cooling
- Ceiling Fan(s), Central Air
Appliances
- Included: Refrigerator, Oven/Range, Range Hood, Microwave, Disposal, Dishwasher, Washer, Dryer, Gas Water Heater, Water Heater
Features
- Central Vacuum, Smart Thermostat
- Basement: Full,Heated,Storage Space,Finished,Cooled,Liveable Space
- Attic: Storage,Pull Down Stairs
- Number of fireplaces: 2
Interior area
- Total structure area: 5,589
- Total interior livable area: 5,589 sqft
- Finished area above ground: 4,489
- Finished area below ground: 1,100
Property
Parking
- Total spaces: 6
- Parking features: Attached, Driveway, Private, Paved
- Attached garage spaces: 3
- Has uncovered spaces: Yes
Features
- Patio & porch: Deck
- Exterior features: Underground Sprinkler
Lot
- Size: 1.51 Acres
- Features: Level
Details
- Parcel number: 1891726
- Zoning: R-40
- Other equipment: Generator
Construction
Type & style
- Home type: SingleFamily
- Architectural style: Colonial
- Property subtype: Single Family Residence
Materials
- Shingle Siding, Wood Siding
- Foundation: Concrete Perimeter
- Roof: Gable
Condition
- New construction: No
- Year built: 2003
Utilities & green energy
- Sewer: Public Sewer
- Water: Public
- Utilities for property: Underground Utilities
Green energy
- Energy efficient items: Thermostat
Community & HOA
Community
- Security: Security System
HOA
- Has HOA: No
Location
- Region: West Hartford
Financial & listing details
- Price per square foot: $310/sqft
- Tax assessed value: $614,070
- Annual tax amount: $27,498
- Date on market: 5/11/2026
Price history
| Date | Event | Price |
|---|---|---|
| 7/22/2026 | Sold | $1,735,000+24%$310/sqft |
Source:  Smart MLS #24167547 Report a problem Smart MLS #24167547 Report a problem | ||
| 5/18/2026 | Pending sale | $1,399,000$250/sqft |
Source: Smart MLS #24167547 Report a problem | ||
| 5/14/2026 | Listed for sale | $1,399,000+495.3%$250/sqft |
Source: Smart MLS #24167547 Report a problem | ||
| 9/19/2002 | Sold | $235,000+113.6%$42/sqft |
Source: Public Record Report a problem | ||
| 5/28/1998 | Sold | $110,000$20/sqft |
Source: Public Record Report a problem | ||
Public tax history
| Year | Property taxes | Tax assessment |
|---|---|---|
| 2025 | $27,498 +5.7% | $614,070 |
| 2024 | $26,006 +3.5% | $614,070 |
| 2023 | $25,128 +0.6% | $614,070 |
| 2022 | $24,980 +10.2% | $614,070 +14.9% |
| 2021 | $22,674 -6% | $534,520 -7.4% |
| 2020 | $24,134 | $577,360 |
| 2019 | $24,134 +2% | $577,360 |
| 2018 | $23,672 +0.1% | $577,360 +0.2% |
| 2017 | $23,652 -9.3% | $576,310 -15.3% |
| 2015 | $26,074 +2.5% | $680,610 |
| 2014 | $25,434 +2.9% | $680,610 |
| 2013 | $24,706 +1.5% | $680,610 |
| 2012 | $24,332 -13.4% | $680,610 -4.5% |
| 2011 | $28,113 +2.8% | $712,800 |
| 2010 | $27,357 +2.2% | $712,800 |
| 2009 | $26,759 +1.2% | $712,800 |
| 2008 | $26,438 +41.3% | $712,800 +47.2% |
| 2007 | $18,707 +21.6% | $484,250 +25% |
| 2006 | $15,380 -10.8% | $387,400 -0.9% |
| 2005 | $17,236 +31.1% | $391,100 +25.3% |
| 2004 | $13,150 +143.2% | $312,200 +73.5% |
| 1998 | $5,406 | $179,900 |
Find assessor info on the county website
Neighborhood: 06117
Nearby homes
- $1,408,2005 bd4 ba5.8k sqft157 Balfour Dr, West Hartford, CT 06117Off Market
- $1,370,5004 bd4 ba4.2k sqft171 Balfour Dr, West Hartford, CT 06117Off Market
- $1,936,6005 bd4 ba5k sqft156 Balfour Dr, West Hartford, CT 06117Off Market
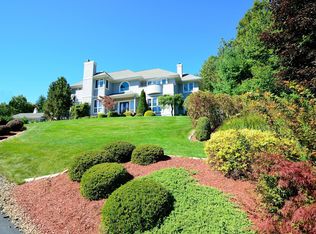
- $1,950,0005 bd8 ba11k sqft162 Balfour Dr, West Hartford, CT 06117Sold
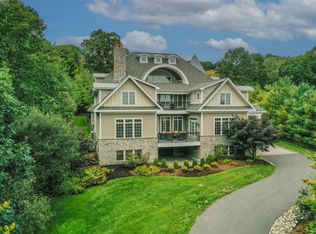
- $1,972,3005 bd6 ba6.1k sqft150 Balfour Dr, West Hartford, CT 06117Off Market
- $1,275,0004 bd4 ba3.5k sqft151 Balfour Dr, West Hartford, CT 06117Sold
- $1,603,9006 bd5 ba7k sqft155 Balfour Dr, West Hartford, CT 06117Off Market
- $894,1005 bd4 ba3.8k sqft36 Morningcrest Dr, West Hartford, CT 06117Off Market
Nearby schools
GreatSchools rating
- 9/10Braeburn SchoolGrades: K-5Distance: 1.5 mi
- 7/10Sedgwick Middle SchoolGrades: 6-8Distance: 2.2 mi
- 9/10Conard High SchoolGrades: 9-12Distance: 3.3 mi
Schools provided by the listing agent
- Elementary: Braeburn
- Middle: Sedgwick
- High: Conard
Source: Smart MLS. This data may not be complete. We recommend contacting the local school district to confirm school assignments for this home.


Get pre-qualified for a loan
At Zillow Home Loans, we can pre-qualify you in as little as 5 minutes with no impact to your credit score.An equal housing lender. NMLS #10287.
- Connecticut
- Hartford County
- West Hartford
- 06117
- 163 Balfour Drive
