MOVE IN READY * * Builder Incentive of $10,000 + additional lender incentives available call for more details! The Ivy is an open and inviting home featuring 3 bedrooms and 2.5 baths. The large entry way with closet is perfect for a drop zone and the picture perfect entryway table and decor! The double windows in the home office/flex room fill the room with natural light creating an open and airy space. The kitchen includes SS appliances, storage pantry, and breakfast bar opening into the dining area. The living room is accompanied by a fireplace and is perfect for entertaining. The laundry room is conveniently located upstairs along with the primary suite and two additional bedrooms. Primary suite features large walk in closet, bathroom suite with two separate vanities, soaking tub, shower, and private ''water closet''. A mudroom with storage closet is located off the 2 car garage adding to the functionality of this floor plan!
Sold for $349,900
$349,900
162 Bourbon Street, Raeford, NC 28376
3beds
2,147sqft
Single Family Residence
Built in 2024
9,583 Square Feet Lot
$351,300 Zestimate®
$163/sqft
$2,133 Estimated rent
Home value
$351,300
$313,000 - $393,000
$2,133/mo
Zestimate® history
Owner options
List your home for rent
$2,133/mo
Rent Zestimate®
Find your next renter with Zillow Rental Manager. Plus, with online applications, you can quickly screen prospective tenants – for free.
$2,133/mo
Rent Zestimate®
Refinance and save
$2,687/mo
Est. payment
Refinancing to a lower rate could help reduce your monthly payments and save thousands over the life of the loan.
$2,687/mo
Est. payment
Explore your selling options
Work with a Zillow partner agent
Leverage their expertise and Zillow's premium Showcase listings to get your home seen by more buyers.
Get startedList with your own agent
Get your home in front of millions of buyers by listing it on Zillow.
Learn how to do itSell it yourself
Take full control of how buyers see your home on Zillow by listing For Sale by Owner (FSBO).
List your homeWhat's special
Natural lightBreakfast barMudroom with storage closetStorage pantryLarge entry wayLarge walk in closetSs appliances
Zillow last checked:
Listing updated:
Listed by:
Haley Winters 910-476-3347,
Carolina Summit Group, LLC,
#SellingMoore The PG Group 512-799-8790,
Carolina Summit Group, LLC
Bought with:
A Non Member
A Non Member
Source: Hive MLS,MLS#: 100461528 Originating MLS: Mid Carolina Regional MLS
Originating MLS: Mid Carolina Regional MLSFacts & features
Interior
Bedrooms & bathrooms
- Bedrooms: 3
- Bathrooms: 3
- Full bathrooms: 2
- 1/2 bathrooms: 1
Primary bedroom
- Level: Non Primary Living Area
Dining room
- Features: Combination
Heating
- Electric, Heat Pump
Cooling
- Central Air
Appliances
- Included: Built-In Microwave, Range, Dishwasher
- Laundry: Dryer Hookup, Washer Hookup
Features
- Kitchen Island, Ceiling Fan(s)
- Flooring: LVT/LVP, Carpet
Interior area
- Total structure area: 2,147
- Total interior livable area: 2,147 sqft
Property
Parking
- Total spaces: 2
- Parking features: Paved
- Attached garage spaces: 2
Features
- Levels: Two
- Stories: 2
- Patio & porch: Patio, Porch
- Fencing: None
Lot
- Size: 9,583 Square Feet
- Features: See Remarks
Details
- Parcel number: 494550201060
- Zoning: R-8
- Special conditions: Standard
Construction
Type & style
- Home type: SingleFamily
- Property subtype: Single Family Residence
Materials
- See Remarks, Vinyl Siding
- Foundation: Slab
- Roof: Shingle
Condition
- New construction: Yes
- Year built: 2024
Utilities & green energy
- Utilities for property: See Remarks
Community & HOA
Community
- Subdivision: Saddle Run
HOA
- Has HOA: Yes
- Amenities included: See Remarks
- HOA fee: $600 annually
- HOA name: Southeastern HOA
- HOA phone: 910-493-3707
Location
- Region: Raeford
Financial & listing details
- Price per square foot: $163/sqft
- Tax assessed value: $924,930
- Date on market: 8/18/2024
- Cumulative days on market: 392 days
- Listing agreement: Exclusive Right To Sell
- Listing terms: See Remarks
- Road surface type: Paved
Price history
| Date | Event | Price |
|---|---|---|
| 9/12/2025 | Sold | $349,9000%$163/sqft |
Source:  Hive MLS #100461528 Report a problem Hive MLS #100461528 Report a problem | ||
| 8/4/2025 | Contingent | $349,999$163/sqft |
Source: Hive MLS #100461528 Report a problem | ||
| 4/21/2025 | Price change | $349,999+2.9%$163/sqft |
Source: Hive MLS #100461528 Report a problem | ||
| 4/10/2025 | Price change | $339,999-9.5%$158/sqft |
Source: Hive MLS #100461528 Report a problem | ||
| 1/10/2025 | Price change | $375,7240%$175/sqft |
Source: Hive MLS #100461528 Report a problem | ||
| 8/18/2024 | Listed for sale | $375,725$175/sqft |
Source: Hive MLS #100461528 Report a problem | ||
Public tax history
Tax history is unavailable.
Neighborhood: 28376
Nearby homes
- $372,0004 bd3 ba2.4k sqft252 Grove Walk Rd, Raeford, NC 28376Sold

- $245,0003 bd2 ba1.5k sqft102 Washington Ct, Raeford, NC 28376Sold

- $309,8893 bd2 ba1.8k sqft117 Sacksonia St, Raeford, NC 28376Sold
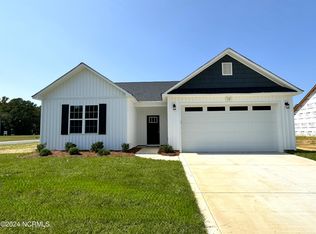
- $347,8994 bd3 ba2.3k sqft205 Sacksonia St, Raeford, NC 28376Sold
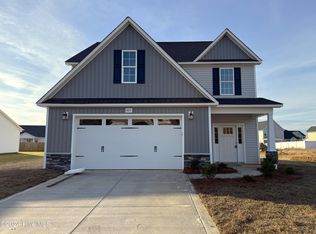
- $348,9004 bd3 ba2.5k sqft202 Sacksonia St, Raeford, NC 28376Sold
- $305,9984 bd2 ba1.9k sqft218 Sacksonia St, Raeford, NC 28376Sold
- $347,0004 bd3 ba2.3k sqft235 Sacksonia St, Raeford, NC 28376Sold
- $330,8954 bd3 ba2k sqft223 Sacksonia St, Raeford, NC 28376Sold
Nearby schools
GreatSchools rating
- 5/10J W McLauchlin ElementaryGrades: K-5Distance: 0.5 mi
- 6/10West Hoke MiddleGrades: 6-8Distance: 1 mi
- 4/10Hoke County HighGrades: 9-12Distance: 0.6 mi
Schools provided by the listing agent
- Elementary: Scurlock
- Middle: East Hoke
- High: Hoke County High
Source: Hive MLS. This data may not be complete. We recommend contacting the local school district to confirm school assignments for this home.
Get a cash offer in 3 minutes
Find out how much your home could sell for in as little as 3 minutes with a no-obligation cash offer.
Estimated market value
$351,300
Get a cash offer in 3 minutes
Find out how much your home could sell for in as little as 3 minutes with a no-obligation cash offer.
Estimated market value
$351,300
- North Carolina
- Hoke County
- Raeford
- 28376
- 162 Bourbon Street
Nearby cities
Nearby zip codes
Other Raeford Topics
