Located in Johnson's Bayou, just 8 miles from Holly Beach. Coastal Living at Its Finest! This beautiful 4-bedroom, 4-bathroom coastal retreat that sleeps 20 offers the perfect blend of comfort, privacy, and convenience, just a short walk from the beach with easy beach access. Tucked away at the end of the street and surrounded by few neighboring properties, this gated home provides a peaceful setting for a full-time residence, or weekend getaway property. The spacious open-concept floor plan features a well-appointed kitchen with abundant cabinetry, granite countertops, and a seamless flow into the inviting living room, where an electric fireplace creates a warm and welcoming atmosphere. All kitchen and utility room appliances remain including the downstairs refrigerator, making this home move-in ready. Designed with coastal living in mind, the exterior offers exceptional amenities, including front and rear porches perfect for enjoying the ocean breeze, a private outdoor shower for rinsing off after a day at the beach, a convenient half bath on the lower level, a two-car garage, and an elevator for easy access to the second floor. Whether you're relaxing on the porch, entertaining family and friends, or taking a leisurely stroll to the beach, this property offers the ideal coastal lifestyle. Don't miss the opportunity to own this private beach retreat with the space, amenities, and location you've been looking for!
Sold
Price Unknown
162 Breaker Dr, Cameron, LA 70631
4beds
1,870sqft
Single Family Residence, Residential
Built in 2018
0.4 Acres Lot
$500,000 Zestimate®
$--/sqft
$4,855 Estimated rent
Home value
$500,000
Estimated sales range
Not available
$4,855/mo
Zestimate® history
Owner options
List your home for rent
$4,855/mo
Rent Zestimate®
Find your next renter with Zillow Rental Manager. Plus, with online applications, you can quickly screen prospective tenants – for free.
$4,855/mo
Rent Zestimate®
Refinance and save
Refinancing to a lower rate could help reduce your monthly payments and save thousands over the life of the loan.
Explore your selling options
Work with a Zillow partner agent
Leverage their expertise and Zillow's premium Showcase listings to get your home seen by more buyers.
Get startedList with your own agent
Get your home in front of millions of buyers by listing it on Zillow.
Learn how to do itSell it yourself
Take full control of how buyers see your home on Zillow by listing For Sale by Owner (FSBO).
List your homeWhat's special
Two-car garageGated homeAbundant cabinetryGranite countertopsWell-appointed kitchenSpacious open-concept floor plan
Zillow last checked:
Listing updated:
Listed by:
Paul M Schexnayder 337-831-2856,
Premier Realty of Acadiana LLC
Bought with:
Amy Britt, 53299
Coldwell Banker Ingle Safari R
Source: SWLAR,MLS#: SWL26003110
Facts & features
Interior
Bedrooms & bathrooms
- Bedrooms: 4
- Bathrooms: 4
- Full bathrooms: 4
- Main level bathrooms: 4
- Main level bedrooms: 4
Primary bedroom
- Level: Upper
Bedroom 1
- Level: Upper
Bedroom 2
- Level: Upper
Bedroom 3
- Level: Upper
Kitchen
- Level: Upper
Heating
- Central, Electric
Cooling
- Central Air, Ceiling Fan(s)
Features
- Has basement: No
- Has fireplace: Yes
- Fireplace features: Living Room
Interior area
- Total interior livable area: 1,870 sqft
Property
Parking
- Total spaces: 4
- Parking features: Garage - Attached, Carport
- Attached garage spaces: 2
- Carport spaces: 2
- Covered spaces: 4
Features
- Fencing: None
- Has view: Yes
- View description: Coastline
- Has water view: Yes
- Water view: Coastline
- Waterfront features: Beach Access, Beach Front
Lot
- Size: 0.4 Acres
- Dimensions: 0.397 Acres
- Features: 0-1 Unit/Acre
Details
- Parcel number: 0501141875
- Lease amount: $0
- Special conditions: Standard
Construction
Type & style
- Home type: SingleFamily
- Property subtype: Single Family Residence, Residential
Materials
- Board & Batten Siding
Condition
- Year built: 2018
Utilities & green energy
- Sewer: Mechanical
- Water: Public
- Utilities for property: Electricity Connected, Sewer Connected, Water Connected
Community & HOA
Community
- Subdivision: Wakefield
HOA
- Has HOA: No
Location
- Region: Cameron
Financial & listing details
- Tax assessed value: $18,600
- Annual tax amount: $247
- Date on market: 7/1/2026
- Cumulative days on market: 47 days
- Inclusions: All kitchen & utility room appliances & fridge downstairs
- Electric utility on property: Yes
Price history
| Date | Event | Price |
|---|---|---|
| 8/26/2026 | Sold | -- |
Source: SWLAR #SWL26003110 Report a problem | ||
| 8/18/2026 | Pending sale | $525,000$281/sqft |
Source: SWLAR #SWL26003110 Report a problem | ||
| 7/1/2026 | Listed for sale | $525,000$281/sqft |
Source:  RAA #2600005973 Report a problem RAA #2600005973 Report a problem | ||
Public tax history
| Year | Property taxes | Tax assessment |
|---|---|---|
| 2025 | $247 +3.6% | $1,860 |
| 2024 | $238 -6.9% | $1,860 |
| 2023 | $255 +4.5% | $1,860 |
| 2022 | $244 -76.8% | $1,860 -78.3% |
| 2021 | $1,054 -0.9% | $8,575 |
| 2020 | $1,064 -67.3% | $8,575 -62.3% |
| 2019 | $3,251 -10% | $22,750 -9% |
| 2018 | $3,614 +900% | $25,000 +900% |
| 2017 | $361 +7.1% | $2,500 |
| 2016 | $338 +2.6% | $2,500 -90% |
| 2015 | $329 +3.8% | $25,000 +900% |
| 2013 | $317 -9.1% | $2,500 |
| 2012 | $349 -10.5% | $2,500 |
| 2011 | $389 -1.8% | $2,500 |
| 2010 | $396 | $2,500 |
Find assessor info on the county website
Neighborhood: 70631
Nearby homes
- $547,400-- bd4 ba2.2k sqft131 Breaker Dr, Cameron, LA 70631Off Market
- $657,7006 bd6 ba2.8k sqft129 Breaker Dr, Cameron, LA 70631Off Market

- $--5 bd4 ba2.8k sqft127 Breaker Dr, Cameron, LA 70631Sold
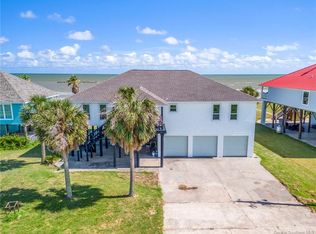
- $384,8003 bd3 ba1.2k sqft125 Breaker Dr, Cameron, LA 70631Off Market
- $436,000-- bd2 ba2.1k sqft123 Breaker Dr, Cameron, LA 70631Off Market
- $375,3004 bd3 ba1.5k sqft121 Breaker Dr, Cameron, LA 70631Off Market
- $--6 bd6 ba2.9k sqft129 Breaker Dr, CAMERON, LA 70631Sold
- $429,9003 bd2 ba1.4k sqft119 Breaker Dr, Cameron, LA 70631For Sale
Nearby schools
GreatSchools rating
- 6/10Johnson Bayou High SchoolGrades: PK-12Distance: 5.9 mi
- 6/10Hackberry High SchoolGrades: PK-12Distance: 20.8 mi
- 4/10South Cameron High SchoolGrades: PK-12Distance: 29.6 mi
Sell for more on Zillow
Get a Zillow Showcase℠ listing at no additional cost and you could sell for .
$500,000
2% more
+$10,000
With Zillow Showcase(estimated)
$510,000
Sell for more on Zillow
Get a Zillow Showcase℠ listing at no additional cost and you could sell for .
$500,000
2% more
+$10,000
With Zillow Showcase(estimated)
$510,000
- Louisiana
- Cameron Parish
- Cameron
- 70631
- 162 Breaker Dr
