Looking for a rare find? This one is it. Nestled on a quiet dead end road, this Gulf Breeze Beach home comes with its own private beach and views of the Gulf that never stop. This home came through Hurricane Laura with very little damage, proof of just how well it was built. The open floor plan makes the home feel bright and spacious from the moment you walk in. The kitchen and bathrooms have been upgraded with quartz countertops, and the master bath offers a soaker tub with a separate shower for a true retreat feel. New flooring and paint run throughout, giving the whole home a fresh, move in ready look. Both the master and second bedroom have French doors that open directly onto the porch, each with their own Gulf views. Step outside to the covered 12x39 porch and take in your coffee at sunrise or a cold drink at sunset, all with the beach just steps away. This home has been well cared for over the years. The roof was replaced in November 2020, the plumbing under the home has been replaced and upgraded with insulation added. An approximately 8x10 workshop gives you extra storage or project space. The flood insurance policy is transferrable to the new buyer, a valuable savings for coastal ownership (buyer to confirm terms with insurer). Fishing, crabbing, shelling, or simply relaxing in the sun, it is all right outside your door. Call your agent today to schedule your private showing of this Gulf Breeze Beach gem.
For sale
$429,900
119 Breaker Dr, Cameron, LA 70631
3beds
1,490sqft
Single Family Residence, Residential
Built in 2004
0.4 Acres Lot
$409,500 Zestimate®
$289/sqft
$-- HOA
What's special
Open floor planPrivate beachQuiet dead end roadBeach just steps awayBright and spaciousViews of the gulf
- 13 days
- 249
- 13
Likely to sell faster than
Zillow last checked:
Listing updated:
Listed by:
Ambra G Reinking 337-240-1701,
Compass-LC 337-436-6639
Source: SWLAR,MLS#: SWL26004282
Facts & features
Interior
Bedrooms & bathrooms
- Bedrooms: 3
- Bathrooms: 2
- Full bathrooms: 2
- Main level bathrooms: 2
- Main level bedrooms: 3
Primary bedroom
- Level: Lower
- Area: 180 Square Feet
- Dimensions: 12 x 15
Bedroom 1
- Level: Lower
- Area: 168 Square Feet
- Dimensions: 12 x 14
Bedroom 2
- Level: Lower
- Area: 165 Square Feet
- Dimensions: 11 x 15
Primary bathroom
- Level: Lower
- Area: 144 Square Feet
- Dimensions: 12 x 12
Bathroom 1
- Level: Lower
- Area: 108 Square Feet
- Dimensions: 9 x 12
Kitchen
- Level: Lower
- Area: 170 Square Feet
- Dimensions: 17 x 10
Living room
- Level: Lower
- Area: 270 Square Feet
- Dimensions: 15 x 18
Heating
- Central
Cooling
- Central Air
Appliances
- Included: Electric Range, Refrigerator
- Laundry: Electric Dryer Hookup, Washer Hookup
Features
- Eating Area In Dining Room
- Has basement: No
- Has fireplace: No
- Fireplace features: None
Interior area
- Total interior livable area: 1,490 sqft
Property
Parking
- Total spaces: 4
- Parking features: Garage, Carport
- Garage spaces: 2
- Carport spaces: 2
- Covered spaces: 4
Features
- Patio & porch: Front Porch, Wood
- Fencing: None
- On waterfront: Yes
- Waterfront features: Beach Access, Beach Front, Waterfront
Lot
- Size: 0.4 Acres
- Dimensions: 91 x 193
- Features: Front Yard, Rectangular Lot
Details
- Parcel number: 0501040560
- Special conditions: Standard
Construction
Type & style
- Home type: SingleFamily
- Property subtype: Single Family Residence, Residential
Condition
- Year built: 2004
Utilities & green energy
- Sewer: Mechanical
- Water: Public
- Utilities for property: Electricity Connected, Sewer Connected, Water Connected
Community & HOA
HOA
- Has HOA: No
Location
- Region: Cameron
Financial & listing details
- Price per square foot: $289/sqft
- Tax assessed value: $225,060
- Annual tax amount: $2,983
- Date on market: 9/10/2026
- Cumulative days on market: 13 days
- Inclusions: Refrigerator, stove, dishwasher
- Electric utility on property: Yes
Estimated market value
$409,500
$389,000 - $430,000
$3,147/mo
Price history
| Date | Event | Price |
|---|---|---|
| 9/10/2026 | Listed for sale | $429,900+26.8%$289/sqft |
Source: SWLAR #SWL26004282 Report a problem | ||
| 4/22/2022 | Sold | -- |
Source: SWLAR #SWL21010225 Report a problem | ||
| 3/15/2022 | Pending sale | $339,000$228/sqft |
Source: Greater Southern MLS #SWL21010225 Report a problem | ||
| 3/8/2022 | Price change | $339,000-8.4%$228/sqft |
Source: Greater Southern MLS #SWL21010225 Report a problem | ||
| 2/8/2022 | Price change | $369,900-2.4%$248/sqft |
Source: Greater Southern MLS #SWL21010225 Report a problem | ||
| 11/12/2021 | Listed for sale | $379,000$254/sqft |
Source: Greater Southern MLS #SWL21010225 Report a problem | ||
| 8/31/2015 | Sold | -- |
Source: SWLAR #133453 Report a problem | ||
| 2/27/2013 | Sold | -- |
Source: SWLAR #122104 Report a problem | ||
Public tax history
| Year | Property taxes | Tax assessment |
|---|---|---|
| 2025 | $2,983 +3.6% | $22,506 |
| 2024 | $2,878 -15.2% | $22,506 -8.9% |
| 2023 | $3,394 +60.2% | $24,714 +53.3% |
| 2022 | $2,119 +78% | $16,124 +66.5% |
| 2021 | $1,190 -0.9% | $9,682 |
| 2020 | $1,201 -66% | $9,682 -60.8% |
| 2019 | $3,532 -1.1% | $24,714 |
| 2018 | $3,573 | $24,714 |
| 2017 | $3,573 +7.1% | $24,714 |
| 2016 | $3,337 +3.6% | $24,714 -88.1% |
| 2015 | $3,222 +22.2% | $207,940 +900% |
| 2013 | $2,637 +67.5% | $20,794 +84.2% |
| 2012 | $1,574 -10.5% | $11,290 |
| 2011 | $1,758 +118.3% | $11,290 +122.2% |
| 2010 | $805 | $5,080 |
Find assessor info on the county website
Monthly payment
Est. payment
Payment breakdown
Explore the cost of this home by adjusting the details. Changes won't be saved.Climate risks
Neighborhood: 70631
Nearby schools
Schools provided by the listing agent
- Elementary: Johnson
- Middle: Johnson Bayou
- High: Johnson Bayou
Source: SWLAR. This data may not be complete. We recommend contacting the local school district to confirm school assignments for this home.
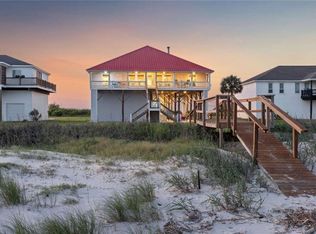

Similar homes
- $417,0003 bd2 ba1.2k sqft195 Pelican Beach Dr, Cameron, LA 70631For Sale
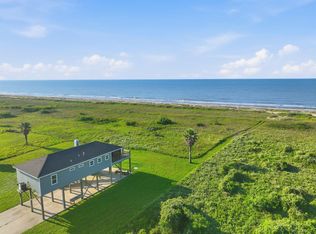 MLS ID #SWL26002521, Amy Britt. SWLAR
 - $375,0003 bd2 ba1.6k sqft132 Pelican Beach Dr, Cameron, LA 70631For Sale
 MLS ID #SWL26001798, Amy Britt. SWLAR
 - $279,0002 bd2 ba1k sqft224 Richard Ln, Cameron, LA 70631For Sale
 MLS ID #SWL26002986, Kurt E Clements. SWLAR
 - $459,0003 bd3 ba1.6k sqft3960 Martin Luther King, Pt Arthur, TX 77640For Sale

 MLS ID #268663, Tim Williams, Keller Williams Elite. BBOR
