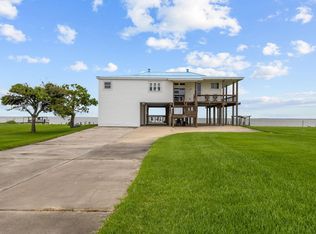
Rare waterfront opportunities like this are almost gone. Situated on over 3 acres on Pleasure Island, this unique property is one of the last homes available near the Causeway Bridge connecting Texas and Louisiana. Enjoy breathtaking views in every direction, with Sabine Lake stretching behind the property and the Port Arthur Canal in front. The 1686 SF home offers a peaceful waterfront lifestyle with a private dock and boat lift for easy access to some of the area's best fishing and boating. A large shop provides ample storage and workspace, while an additional motorhome living space offers flexibility for guests or extended stays. Whether you're looking for a weekend retreat, investment property, or waterfront getaway, this one-of-a-kind location delivers unmatched views, privacy, and access to the water. Don't miss your chance to own a truly special piece of the Texas Gulf Coast.
For sale
Price cut: $15K (7/16)
$460,000
3960 Martin Luther King, Pt Arthur, TX 77640
3beds
1,686sqft
Single Family Residence
Built in ----
3.48 Acres Lot
$-- Zestimate®
$273/sqft
$-- HOA
What's special
Private dockUnmatched viewsAccess to the water
- 28 days |
- 453 |
- 32 |
Zillow last checked:
Listing updated:
Listed by:
Tim Williams 409-460-3777,
Keller Williams Elite
Source: BBOR,MLS#: 268663
Facts & features
Interior
Bedrooms & bathrooms
- Bedrooms: 3
- Bathrooms: 3
- Full bathrooms: 3
Rooms
- Room types: In-Law Room
Primary bedroom
- Area: 189.97
- Dimensions: 15.7 x 12.1
Bedroom 2
- Area: 173.32
- Dimensions: 15.6 x 11.11
Bedroom 3
- Area: 98.88
- Dimensions: 11.11 x 8.9
Dining room
- Features: Breakfast Room
Kitchen
- Area: 238.95
- Dimensions: 17.7 x 13.5
Living room
- Features: Living Room
- Area: 310.98
- Dimensions: 21.3 x 14.6
Heating
- Central Electric
Cooling
- Central Electric
Appliances
- Included: Built-in Oven, Cooktop, Down Draft, Plumbed For Ice Maker, Microwave, Vented Exhaust Fan, Warming Drawer
- Laundry: Inside, Wash/Dry Connection
Features
- Ceiling Fan(s), Sheetrock, Split Bdrm Plan, Breakfast Bar, Granite Counters, Kitchen Island, Pantry
- Flooring: Laminate, Tile
- Windows: Blinds
- Has fireplace: No
Interior area
- Total structure area: 1,686
- Total interior livable area: 1,686 sqft
Property
Parking
- Total spaces: 3
- Parking features: Boat, Detached Carport, Additional Parking
- Garage spaces: 3
- Has carport: Yes
Features
- Stories: 1
- Patio & porch: Covered, Patio
Lot
- Size: 3.48 Acres
- Dimensions: 105.6 x 300
Details
- Additional structures: Storage
- Special conditions: Standard
Construction
Type & style
- Home type: SingleFamily
- Property subtype: Single Family Residence
Materials
- Vinyl Siding
- Foundation: Stilts
Condition
- 21 - 30 Yrs.
- New construction: No
Utilities & green energy
- Sewer: Aerobic System
- Water: City Water
Community & HOA
Community
- Subdivision: OTHER
HOA
- Has HOA: No
Location
- Region: Pt Arthur
Financial & listing details
- Price per square foot: $273/sqft
- Date on market: 6/24/2026
- Listing terms: Cash,Conventional,FHA,VA Loan
Estimated market value
Not available
Estimated sales range
Not available
Not available
Price history
| Date | Event | Price |
|---|---|---|
| 7/16/2026 | Price change | $460,000-3.2%$273/sqft |
Source:  BBOR #268663 Report a problem BBOR #268663 Report a problem | ||
| 6/24/2026 | Listed for sale | $475,000$282/sqft |
Source: BBOR #268663 Report a problem | ||
Public tax history
Tax history is unavailable.
Monthly payment
Est. payment
Payment breakdown
Explore the cost of this home by adjusting the details. Changes won't be saved.Climate risks
Neighborhood: 77640
Nearby schools
GreatSchools rating
- 8/10Sabine Pass SchoolGrades: PK-12Distance: 2.5 mi
Schools provided by the listing agent
- District: Sabine Pass
Source: BBOR. This data may not be complete. We recommend contacting the local school district to confirm school assignments for this home.
- $460,0003 bd3 ba1.6k sqft3960 Martin Luther King Jr Dr #JR, Pt Arthur, TX 77640For Sale
- $133,7123.873 AcresMartin L King Jr Dr, Port arthur, TX 77640Off Market
- $54,708-- bd-- ba2.7k sqftT B Ellison Pkwy, Port arthur, TX 77640Off Market
- $12,939-- bd-- ba1.3k sqftT B Ellison Pkwy, Port arthur, TX 77640Off Market
- $868,100-- bd-- ba14k sqftMartin L King Jr Dr, Port arthur, TX 77640Off Market
- $290,600-- bd-- ba2.1k sqft3906 Martin Luther King Jr Dr, Port Arthur, TX 77640Off Market
- $48,390-- bd-- ba-- sqft3906 Martin Luther King Jr Dr, Port arthur, TX 77640Off Market
- $138,700-- bd-- ba600 sqft82 Highway 82, Pt Arthur, TX 77640Off Market
A local agent can set up tours, give advice and negotiate with sellers.
A local lender can help you make sure your offer is ready when you are.
Similar homes
- $460,0003 bd3 ba1.6k sqft3960 Martin Luther King Jr Dr #Jr, Pt Arthur, TX 77640For SaleMLS ID #46319391, Tim Williams, Keller Williams Elite. HAR
- $350,0005 bd3 ba2.1k sqft3664 Martin Luther King Jr Dr, Port Arthur, TX 77640For Sale
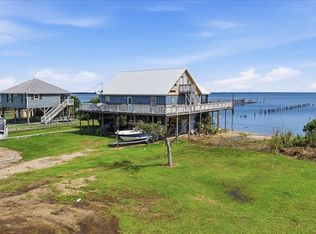
 MLS ID #267668, Lisa Marino, Marino Real Estate, LLC. BBOR
 - $290,0003 bd3 ba1.8k sqft2756 66th St, Port Arthur, TX 77640For Sale
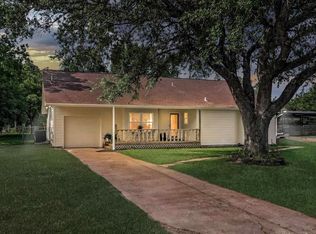 MLS ID #267635, Kristin Hampton, RE/MAX ONE. BBOR
 - $599,0003 bd2 ba1.8k sqft5545 S 11th Ave, Sabine Pass, TX 77655For Sale
 MLS ID #66115861, Tim Williams, Keller Williams Elite. HAR
 - $399,0002 bd3 ba2.1k sqft812 Southwind, Port Arthur, TX 77640For SaleMLS ID #269148, Jon Carona, Advantage Real Estate. BBOR
- $495,0003 bd3 ba2.3k sqft9099 Park Loop, Beaumont, TX 77705For SaleMLS ID #267376, Carrie Hightower, RE/MAX ONE. BBOR
- $--3 bd3 ba2.4k sqft8000 Oakmont Dr, Port Arthur, TX 77642AuctionServiceLink Auction
- $417,0003 bd2 ba1.2k sqft195 Pelican Beach Dr, Cameron, LA 70631For SaleMLS ID #SWL26002521, Amy Britt. SWLAR
- $259,9003 bd2 ba1.8k sqft3128 58th St, Port Arthur, TX 77640For SaleMLS ID #262720, Sofia Moreno, Connect Realty. BBOR
- $--4 bd3 ba2k sqft15568 Elizabeth Dr, Beaumont, TX 77705AuctionAuction.com 4
- $295,0002 bd2 ba1.5k sqft7839 Gulfway Dr, Sabine Pass, TX 77655For SaleMLS ID #83263804, Janna Sanders, Keller Williams Realty Professionals. HAR
- $249,9003 bd2 ba1.8k sqft5241 Tartan St, Port Arthur, TX 77640For SaleMLS ID #54052340, Lakeyta Amond, eXp Realty, LLC. HAR
- $514,9003 bd2 ba1.8k sqft230 E 2nd St, Pt Neches, TX 77651For Sale By Owner
- $450,4854 bd3 ba2.5k sqft5000 Augusta, Groves, TX 77619New ConstructionMLS ID #267903, James McCrate, RE/MAX ONE. BBOR
- $407,9004 bd2 ba2.1k sqft11560 Davidson Dr, Beaumont, TX 77705For SaleMLS ID #269108, Lisa Marino, Marino Real Estate, LLC. BBOR
- $375,0003 bd2 ba1.6k sqft132 Pelican Beach Dr, Cameron, LA 70631For SaleMLS ID #SWL26001798, Amy Britt. SWLAR
- $525,0004 bd4 ba1.8k sqft162 Breaker Dr, Cameron, LA 70631For SaleMLS ID #SWL26003110, Paul M Schexnayder. SWLAR
- $230,5003 bd2 ba1.2k sqft1225 6th St, Port Arthur, TX 77640New ConstructionMLS ID #264593, Jon Carona, Advantage Real Estate. BBOR
- $300,0006 bd3 ba2.4k sqft5440 Mechanic St, Sabine Pass, TX 77655For SaleMLS ID #88222215, Mayela Sehnert, eXp Realty LLC. HAR
- $398,9003 bd3 ba1.9k sqft4845 Beaumont Ave, Groves, TX 77619For SaleMLS ID #268602, Dolores Duhon, Lola Duhon Realty, LLC. BBOR
