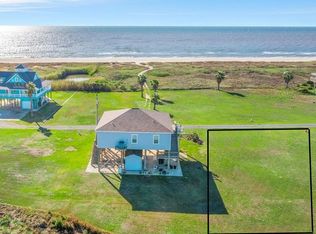
Tucked away in the private, gated beach community of Pelican Beach is this beautiful beachfront home. Features a large screened in 10x16 porch which serves as another room for outdoor entertaining. Also a large open deck for sunbathing and relaxing. This home is tastefully decorated. The furnishings will stay with the home. Open floor plan for entertaining while cooking or eating! In the living area there is a wood burning fireplace with large windows for natural light while enjoying the gorgeous views. Kitchen has quartz countertops and wine refrigerator, all stainless appliances! Both bathrooms have marble counters. Main suite has wonderful gulf views and ensuite bath with a beautifully tiled shower. Lots of outdoor space downstairs as well with a Storage Room for your beach toys as well as a fish cleaning station! Located on a large lot with an access trail straight to the beach! This home is an absolute beach beauty! Call to schedule your showing soon!
For sale
$417,000
195 Pelican Beach Dr, Cameron, LA 70631
3beds
1,286sqft
:
Get pre-qualified$2,842/mo
Single Family Residence, Residential
Built in 2016
0.28 Acres Lot
$394,000 Zestimate®
$324/sqft
$42/mo HOA
What's special
Tastefully decoratedFish cleaning stationAll stainless appliancesWine refrigeratorBeautiful beachfront home
- 61 days |
- 709 |
- 48 |
Zillow last checked:
Listing updated:
Listed by:
Amy Britt 337-563-1900,
Coldwell Banker Ingle Safari R 337-478-1601
Source: SWLAR,MLS#: SWL26002521
Facts & features
Interior
Bedrooms & bathrooms
- Bedrooms: 3
- Bathrooms: 2
- Full bathrooms: 2
- Main level bathrooms: 2
- Main level bedrooms: 3
Primary bedroom
- Description: Master Bedroom
- Level: Lower
- Area: 169 Square Feet
- Dimensions: 13 x 13
Bedroom
- Description: Bedroom
- Level: Lower
- Area: 121 Square Feet
- Dimensions: 11 x 11
Bedroom
- Description: Bedroom
- Level: Lower
- Area: 121 Square Feet
- Dimensions: 11 x 11
Kitchen
- Description: Kitchen
- Level: Lower
- Area: 220 Square Feet
- Dimensions: 20 x 11
Living room
- Description: Living Room
- Level: Lower
- Area: 280 Square Feet
- Dimensions: 20 x 14
Heating
- Central, Electric, Fireplace(s), Wood
Cooling
- Central Air, Ceiling Fan(s)
Appliances
- Included: Dishwasher, Electric Range, Refrigerator, Water Heater, Water Line to Refrigerator, Dryer, Washer
- Laundry: Laundry Closet
Features
- Crown Molding, Kitchen Open to Family Room, Open Floorplan, Pantry, Shower in Tub, Stone Counters, Breakfast Counter / Bar, Family Kitchen
- Doors: French Doors, Panel Doors
- Has basement: No
- Has fireplace: Yes
- Fireplace features: Wood Burning
Interior area
- Total structure area: 1,417
- Total interior livable area: 1,286 sqft
Video & virtual tour
Property
Parking
- Total spaces: 6
- Parking features: Covered, Carport, Concrete
- Attached garage spaces: 2
- Carport spaces: 2
- Covered spaces: 4
- Uncovered spaces: 2
Features
- Patio & porch: Deck, Screened, Wrap Around, Wood
- Fencing: None
- Has view: Yes
- View description: Water
- Has water view: Yes
- Water view: Water
- Waterfront features: Beach Front, Navigable Water
Lot
- Size: 0.28 Acres
- Dimensions: 87.49 x 140
- Features: Back Yard, Front Yard, Yard
Details
- Additional structures: Storage
- Parcel number: 501001221
- Special conditions: Standard
Construction
Type & style
- Home type: SingleFamily
- Architectural style: Cottage
- Property subtype: Single Family Residence, Residential
Materials
- HardiPlank Type
- Foundation: Slab, Pillar/Post/Pier
- Roof: Shingle
Condition
- Updated/Remodeled
- New construction: No
- Year built: 2016
Details
- Builder name: Hunt Homes
Utilities & green energy
- Sewer: Private Sewer
- Water: Public
- Utilities for property: Cable Available, Electricity Connected, Sewer Connected, Phone Available, Water Connected
Community & HOA
Community
- Features: Preserve/Public Land
- Security: Smoke Detector(s)
- Subdivision: Pelican Beach Sub
HOA
- Has HOA: Yes
- Amenities included: Controlled Access, Maintenance Grounds
- HOA fee: $500 annually
- HOA name: Pelican Beach HOA
Location
- Region: Cameron
Financial & listing details
- Price per square foot: $324/sqft
- Tax assessed value: $361,000
- Annual tax amount: $4,785
- Date on market: 6/3/2026
- Cumulative days on market: 61 days
- Electric utility on property: Yes
- Road surface type: Gravel
Estimated market value
$394,000
$374,000 - $414,000
$3,727/mo
Price history
| Date | Event | Price |
|---|---|---|
| 6/3/2026 | Listed for sale | $417,000+4.8%$324/sqft |
Source: SWLAR #SWL26002521 Report a problem | ||
| 11/29/2023 | Sold | -- |
Source: SWLAR #SWL23006155 Report a problem | ||
| 11/11/2023 | Pending sale | $398,000$309/sqft |
Source: Greater Southern MLS #SWL23006155 Report a problem | ||
| 10/4/2023 | Listed for sale | $398,000+24.4%$309/sqft |
Source: Greater Southern MLS #SWL23006155 Report a problem | ||
| 8/27/2021 | Sold | -- |
Source: Agent Provided Report a problem | ||
| 7/19/2021 | Pending sale | $319,900$249/sqft |
Source: Greater Southern MLS #SWL21004544 Report a problem | ||
| 7/17/2021 | Price change | $319,900-1.6%$249/sqft |
Source: Greater Southern MLS #SWL21004544 Report a problem | ||
| 6/30/2021 | Listed for sale | $325,000$253/sqft |
Source: Greater Southern MLS #SWL21004544 Report a problem | ||
| 9/8/2020 | Listing removed | $325,000$253/sqft |
Source: FLAVIN REALTY #187003 Report a problem | ||
| 3/6/2020 | Listed for sale | $325,000$253/sqft |
Source: FLAVIN REALTY #187003 Report a problem | ||
Public tax history
| Year | Property taxes | Tax assessment |
|---|---|---|
| 2025 | $4,785 +53.4% | $36,100 +48% |
| 2024 | $3,119 -23.6% | $24,391 -18% |
| 2023 | $4,086 +43.6% | $29,750 +37.4% |
| 2022 | $2,845 +48.6% | $21,650 +39% |
| 2021 | $1,915 -0.9% | $15,575 |
| 2020 | $1,932 -54.6% | $15,575 -47.6% |
| 2019 | $4,251 -1.1% | $29,750 |
| 2018 | $4,301 | $29,750 |
| 2017 | $4,301 +235.3% | $29,750 +213.2% |
| 2016 | $1,283 +33.4% | $9,500 -87% |
| 2015 | $962 +3.8% | $73,080 +900% |
| 2013 | $927 -9.1% | $7,308 |
| 2012 | $1,019 -10.5% | $7,308 |
| 2011 | $1,138 -1.8% | $7,308 |
| 2010 | $1,158 | $7,308 |
Find assessor info on the county website
Monthly payment
Est. payment
Payment breakdown
Explore the cost of this home by adjusting the details. Changes won't be saved.Climate risks
Neighborhood: 70631
Nearby schools
GreatSchools rating
- 6/10Johnson Bayou High SchoolGrades: PK-12Distance: 2.4 mi
- 6/10Hackberry High SchoolGrades: PK-12Distance: 23.7 mi
- 4/10South Cameron High SchoolGrades: PK-12Distance: 33.3 mi
Schools provided by the listing agent
- Elementary: Johnson Bayou
- Middle: Johnson Bayou
- High: Johnson Bayou
Source: SWLAR. This data may not be complete. We recommend contacting the local school district to confirm school assignments for this home.
- $324,1003 bd2 ba1.2k sqft171 Pelican Beach Dr, Cameron, LA 70631Off Market
- $392,7003 bd2 ba1.4k sqft161 Pelican Beach Dr, Cameron, LA 70631Off Market
- $52,0000.3 Acres17 Pelican Beach Dr, Cameron, LA 70631Lot/Land
- $420,7004 bd3 ba2.3k sqft151 Pelican Beach Dr, Cameron, LA 70631Off Market
- $464,200-- bd-- ba1.3k sqft141 Pelican Beach Dr, Cameron, LA 70631Off Market
- $375,0003 bd2 ba1.6k sqft132 Pelican Beach Dr, Cameron, LA 70631For Sale
- $291,4003 bd2 ba1.8k sqft112 Pelican Beach Dr, Cameron, LA 70631Off Market
- $724,700-- bd2 ba2.1k sqft101 Pelican Beach Dr, Cameron, LA 70631Off Market
A local agent can set up tours, give advice and negotiate with sellers.
A local lender can help you make sure your offer is ready when you are.
Similar homes
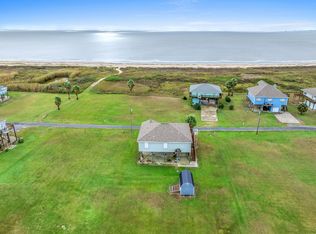
- $375,0003 bd2 ba1.6k sqft132 Pelican Beach Dr, Cameron, LA 70631For Sale
 MLS ID #SWL26001798, Amy Britt. SWLAR
 - $525,0004 bd4 ba1.8k sqft162 Breaker Dr, Cameron, LA 70631For Sale
 MLS ID #SWL26003110, Paul M Schexnayder. SWLAR
 - $460,0003 bd3 ba1.6k sqft3960 Martin Luther King, Pt Arthur, TX 77640For Sale

 MLS ID #268663, Tim Williams, Keller Williams Elite. BBOR
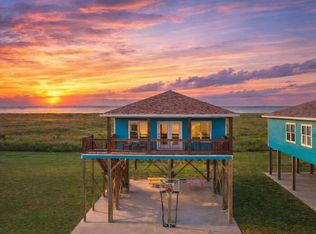
 - $295,0003 bd2 ba986 sqft164 Prioux Ln, Cameron, LA 70631For Sale
 MLS ID #SWL26000983, Amy Britt. SWLAR
 - $460,0003 bd3 ba1.6k sqft3960 Martin Luther King Jr Dr #Jr, Pt Arthur, TX 77640For SaleMLS ID #46319391, Tim Williams, Keller Williams Elite. HAR
- $279,0002 bd2 ba1k sqft224 Richard Ln, Cameron, LA 70631For SaleMLS ID #SWL26002986, Kurt E Clements. SWLAR
- $228,0002 bd1 ba800 sqft166 Sea Ward Ave, Cameron, LA 70631For SaleMLS ID #SWL26003344, Amy Britt. SWLAR
- $599,0003 bd2 ba1.8k sqft5545 S 11th Ave, Sabine Pass, TX 77655For SaleMLS ID #66115861, Tim Williams, Keller Williams Elite. HAR
- $230,5003 bd2 ba1.2k sqft1225 6th St, Port Arthur, TX 77640New ConstructionMLS ID #264593, Jon Carona, Advantage Real Estate. BBOR
