Beautiful home with a million dollar view in gated community of Mariner's Cove on Pleasure Island in Port Arthur — waterfront home offering privacy, security, and direct access to the area's premier boating and fishing opportunities. This charming 2-bedroom, 2.5-bathroom home sits on a quiet cul-de-sac, boasting a million-dollar panoramic view of the Pleasure Island Marina and the expansive Sabine Lake. A spacious large deck perfect for outdoor entertaining, relaxing with coffee, or hosting sunset gatherings while overlooking the marina and lake. Enjoy your own floating dock for convenient boat mooring, making it easy to launch for a day on Sabine Lake or quick access to the Intracoastal Waterway and Gulf of Mexico. Mariner's Cove is a gated neighborhood known for its peaceful residential vibe, controlled access, and amenities like a community pool.
For sale
$399,000
812 Southwind, Port Arthur, TX 77640
2beds
2,136sqft
Single Family Residence
Built in ----
-- sqft lot
$392,900 Zestimate®
$187/sqft
$-- HOA
What's special
Waterfront homeQuiet cul-de-sac
- 99 days
- 228
- 19
Zillow last checked:
Listing updated:
Listed by:
Jon Carona 409-474-1090,
Advantage Real Estate,
Jacob Richards 409-540-5565,
Advantage Real Estate
Source: BBOR,MLS#: 269148
Facts & features
Interior
Bedrooms & bathrooms
- Bedrooms: 2
- Bathrooms: 3
- Full bathrooms: 2
- 1/2 bathrooms: 1
Dining room
- Features: Breakfast Room
Living room
- Features: Both
Appliances
- Included: Cooktop, Dishwasher, Gas Range
Features
- Ceiling Fan(s), Sheetrock, Granite Counters
- Flooring: Laminate, Tile
- Has fireplace: No
Interior area
- Total structure area: 2,136
- Total interior livable area: 2,136 sqft
Property
Parking
- Total spaces: 2
- Parking features: Attached
- Attached garage spaces: 2
Features
- Levels: Two
- Stories: 2
- Patio & porch: Deck
- On waterfront: Yes
- Waterfront features: Waterfront
Details
- Parcel number: 04141000000690000000
- Special conditions: Standard
Construction
Type & style
- Home type: SingleFamily
- Property subtype: Single Family Residence
Materials
- HardiPlank Type
- Foundation: Slab
- Roof: Comp. Shingle
Condition
- 31 Yrs. and Older
- New construction: No
Community & HOA
Community
- Subdivision: Marina Colony
HOA
- Has HOA: Yes
Location
- Region: Port Arthur
Financial & listing details
- Price per square foot: $187/sqft
- Tax assessed value: $329,262
- Annual tax amount: $2,468
- Date on market: 7/11/2026
- Listing terms: Cash,Conventional
Estimated market value
$392,900
$373,000 - $413,000
$1,882/mo
Price history
| Date | Event | Price |
|---|---|---|
| 7/11/2026 | Listed for sale | $399,000-6.1%$187/sqft |
Source:  BBOR #269148 Report a problem BBOR #269148 Report a problem | ||
| 7/1/2026 | Listing removed | $425,000$199/sqft |
Source: BBOR #264046 Report a problem | ||
| 4/2/2026 | Price change | $425,000-5.6%$199/sqft |
Source: BBOR #264046 Report a problem | ||
| 1/7/2026 | Listed for sale | $450,000$211/sqft |
Source: BBOR #264046 Report a problem | ||
Public tax history
| Year | Property taxes | Tax assessment |
|---|---|---|
| 2025 | $2,468 +11.6% | $288,108 +10% |
| 2024 | $2,212 -2% | $261,916 |
| 2023 | $2,257 -38.1% | $261,916 +3.9% |
| 2022 | $3,647 -2.9% | $252,149 |
| 2021 | $3,755 +8.7% | $252,149 +8.4% |
| 2020 | $3,453 | $232,608 +6.6% |
| 2019 | $3,453 -0.5% | $218,160 |
| 2018 | $3,471 -2.2% | $218,160 -5.2% |
| 2017 | $3,549 +5.3% | $230,210 +7.2% |
| 2016 | $3,370 -4.2% | $214,770 |
| 2015 | $3,519 | $214,770 +1.9% |
| 2014 | $3,519 | $210,782 +10% |
| 2013 | -- | $191,620 +8.8% |
| 2012 | -- | $176,170 -4.7% |
| 2011 | -- | $184,850 -27.4% |
| 2010 | -- | $254,570 +17.7% |
| 2009 | -- | $216,330 -30.7% |
| 2008 | -- | $311,960 +3% |
| 2007 | -- | $302,840 +16.4% |
| 2006 | -- | $260,200 -10.2% |
| 2005 | -- | $289,770 -4.3% |
| 2004 | -- | $302,800 +19.3% |
| 2003 | -- | $253,900 |
| 2002 | -- | $253,900 |
| 2001 | -- | $253,900 +46.5% |
| 2000 | -- | $173,330 |
Find assessor info on the county website
Monthly payment
Est. payment
Payment breakdown
Explore the cost of this home by adjusting the details. Changes won't be saved.Climate risks
Neighborhood: 77640
Nearby schools
Schools provided by the listing agent
- District: Port Arthur
Source: BBOR. This data may not be complete. We recommend contacting the local school district to confirm school assignments for this home.


Similar homes
- $459,0003 bd3 ba1.6k sqft3960 Martin Luther King, Pt Arthur, TX 77640For Sale

 MLS ID #268663, Tim Williams, Keller Williams Elite. BBOR
 - $459,0003 bd3 ba1.6k sqft3960 Martin Luther King Jr Dr #Jr, Pt Arthur, TX 77640For Sale
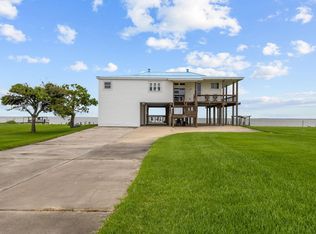 MLS ID #46319391, Tim Williams, Keller Williams Elite. HAR
 - $220,0002 bd2 ba1.1k sqft560 Pleasure Island Blvd Unit 201&202, Pt Arthur, TX 77640For Sale
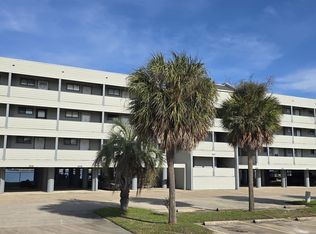 MLS ID #270999, Jon Carona, Advantage Real Estate. BBOR
 - $299,9005 bd3 ba2.1k sqft3664 Martin Luther King Jr Dr, Port Arthur, TX 77640For Sale
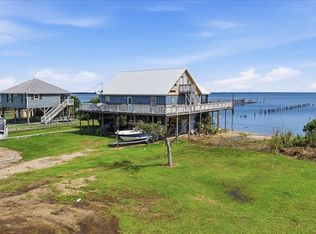 MLS ID #267668, Lisa Marino, Marino Real Estate, LLC. BBOR
 - $389,5003 bd2 ba1.9k sqft4009 W Roundbunch Rd, Orange, TX 77630For SaleMLS ID #270047, Heather Oldbury, The Property Shoppe. BBOR
- $399,9004 bd3 ba2.2k sqft14099 Duncan Woods Ln, Vidor, TX 77662For SaleMLS ID #270869, Emily Ross, RE/MAX ONE - Orange County. BBOR
- $310,0005 bd3 ba3k sqft3020 63rd St, Port Arthur, TX 77640For SaleMLS ID #269157, Tania Castelan, Connect Realty. BBOR
- $399,0005 bd3 ba3k sqft682 Birchwood Dr, Port Neches, TX 77651For SaleMLS ID #269583, Susanne Landry, Advantage Real Estate. BBOR
- $475,0004 bd3 ba2.3k sqft4530 Stevewood Dr, Port Arthur, TX 77642For SaleMLS ID #271516, Adam LeDoux, eXp Realty, LLC. BBOR
- $279,0005 bd3 ba2.8k sqft2310 Cox St, Port Arthur, TX 77640For SaleMLS ID #261426, Adam LeDoux, eXp Realty, LLC. BBOR
- $230,5003 bd2 ba1.2k sqft1225 6th St, Port Arthur, TX 77640New ConstructionMLS ID #264593, Jon Carona, Advantage Real Estate. BBOR
- $379,5003 bd3 ba2.4k sqft425 Jones St, Bridge City, TX 77611For SaleMLS ID #267697, Sunni Moseley, Advantage Real Estate. BBOR
- $399,9004 bd3 ba1.9k sqft705 Jacob Cir, Orange, TX 77630For SaleMLS ID #270752, Candace Mulhollan, RE/MAX ONE - Orange County. BBOR
- $315,0004 bd4 ba2.1k sqft3821 Suncrest Dr, Groves, TX 77619For SaleMLS ID #271587, Whitney Wilson, Lange Realty Group -- 9014834. BBOR
- $384,9004 bd3 ba2.5k sqft220 Pine St, Port Neches, TX 77651For SaleMLS ID #268003, Brian Fanette, Team Texas Real Estate. BBOR
